YOUR PACKAGE
What the allowance covers.
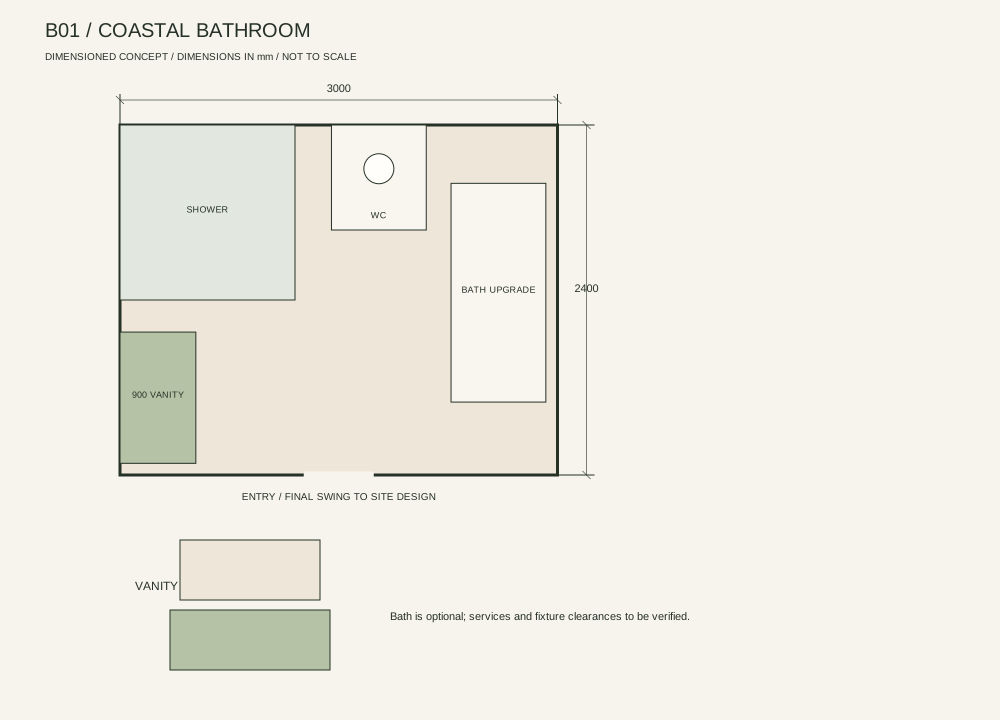
Normal non-hazardous strip-out and disposal, standard substrate preparation, waterproofing allowance, floor and wet-zone wall tiling, one 900 mm vanity and basin, toilet, shower fittings and screen, mirror, standard plumbing and electrical reconnections, exhaust allowance and finishing. Tile supply allowance $50/m²; vanity allowance $1,200; tapware and toilet allowance $1,500; shower screen allowance $1,200, all including GST.
Additional scope
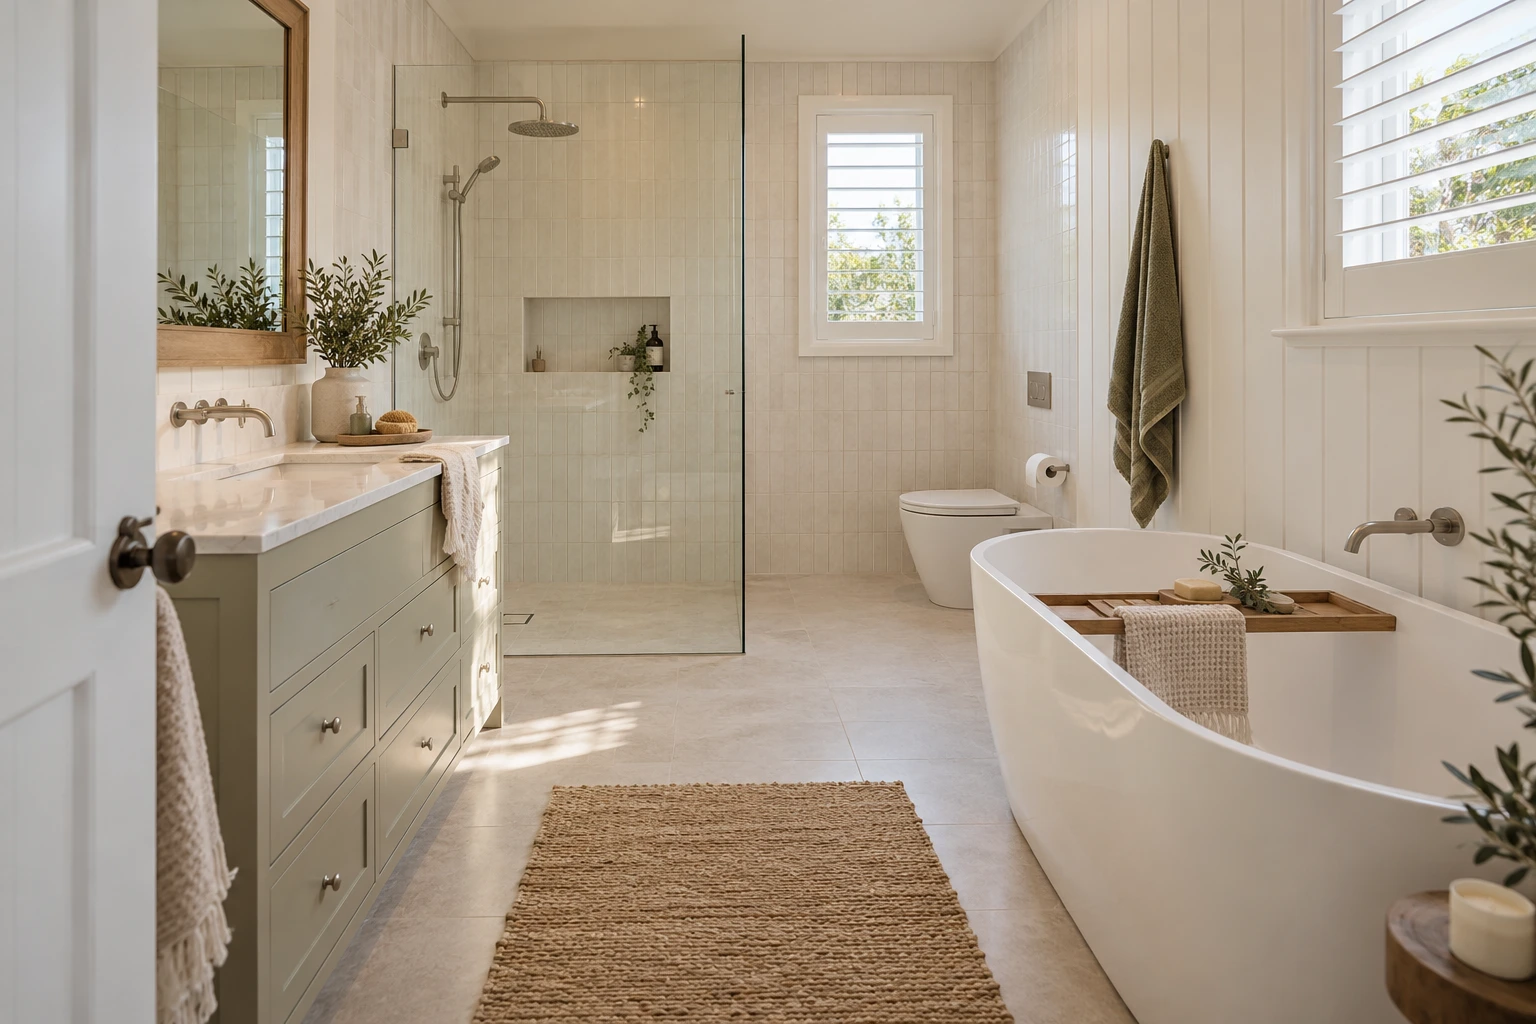
The freestanding bath shown is an optional upgrade from $3,500 including GST where existing services and access permit. Full-height feature tiling, bespoke cabinetry, premium fittings, plumbing relocation, asbestos, hidden damage, structural work, major electrical upgrades, engineering and approvals are additional.
LET’S PLAN IT TOGETHER
Built around your home.
Share photos, approximate dimensions, preferred finishes and your project location. Matthew will confirm the scope and prepare a written quotation.
Enquire about your project ↗Concept only. Fixture clearances, door swing, drainage, falls, waterproofing, ventilation and service locations must be resolved for the specific room before construction. The illustration shows a bath upgrade and premium finish selections.
Concepts are indicative and do not replace site-specific construction design, specialist trade requirements or approvals.