CUSTOM RESIDENTIAL PROJECT
Built from the ground up.
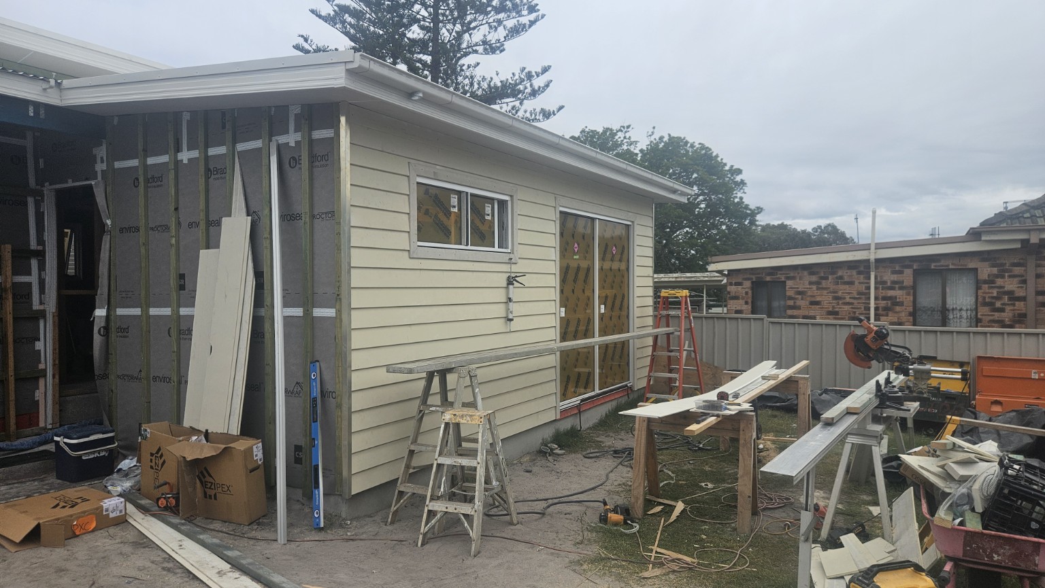
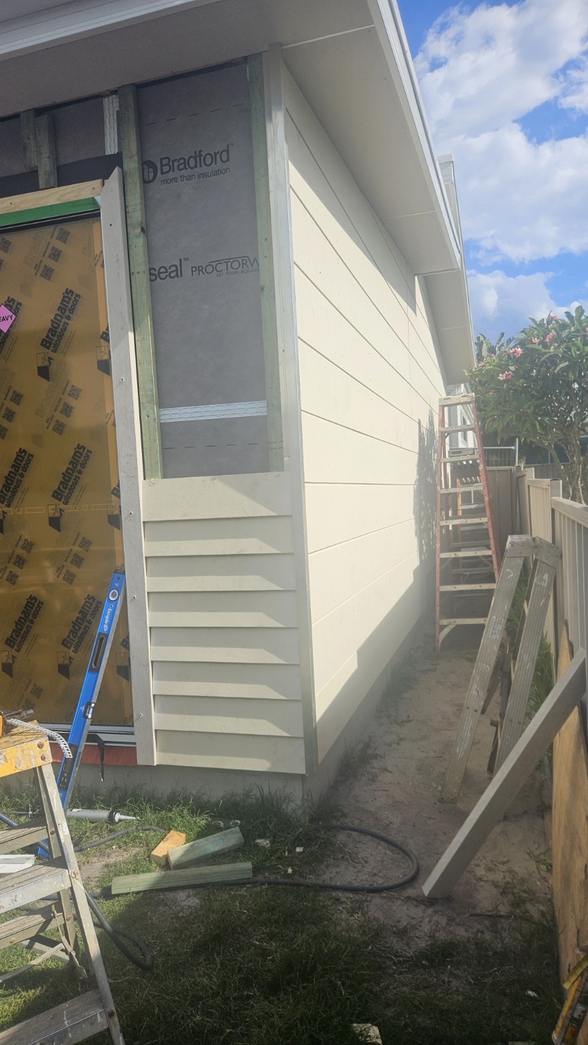
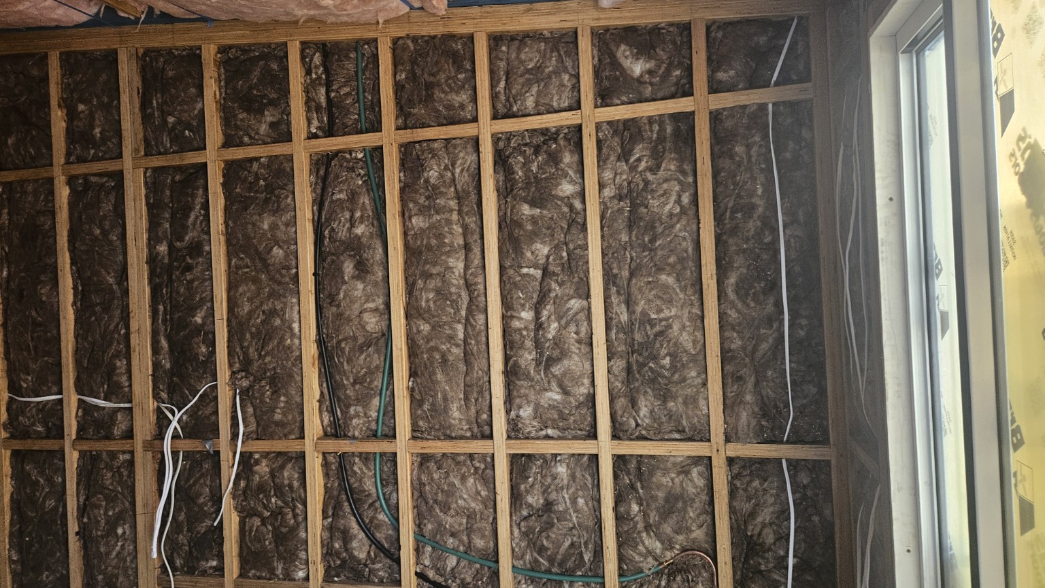
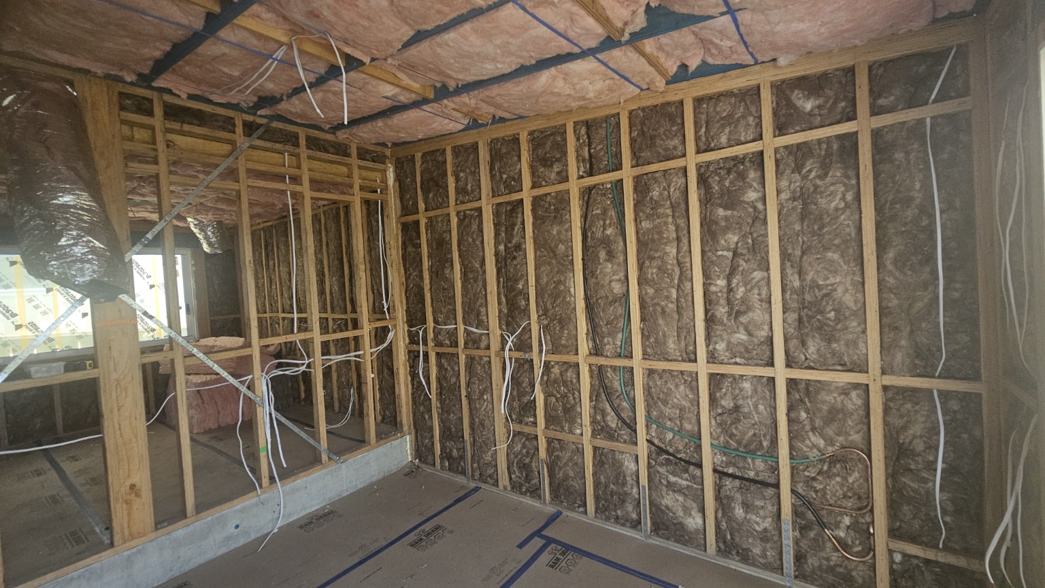
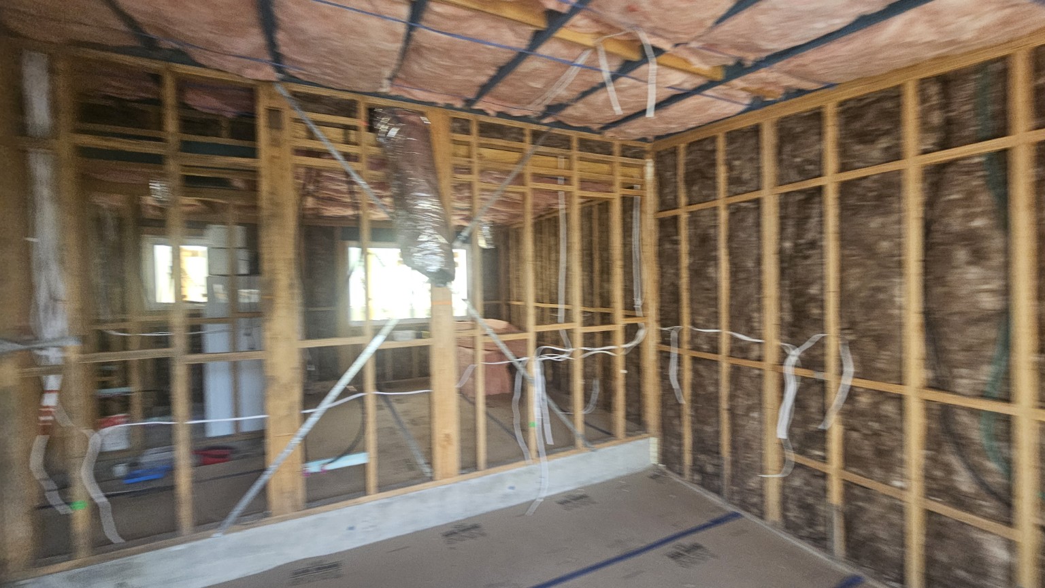
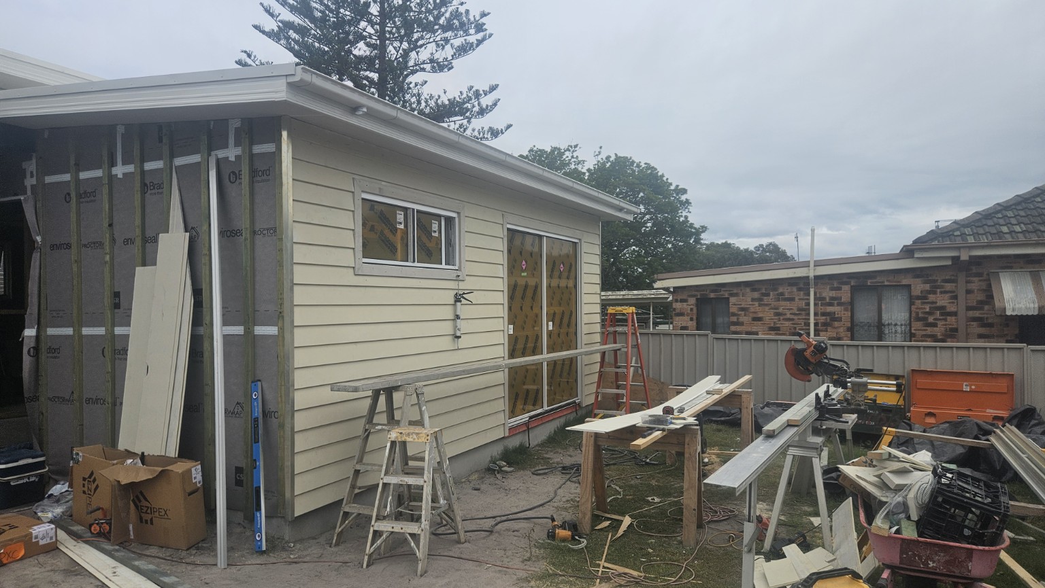
Original site photographs document the custom house and granny flat at Long Jetty. The gallery follows slab formwork and reinforcement, weatherboard cladding, and internal timber framing, insulation and services during construction.
Slab preparation
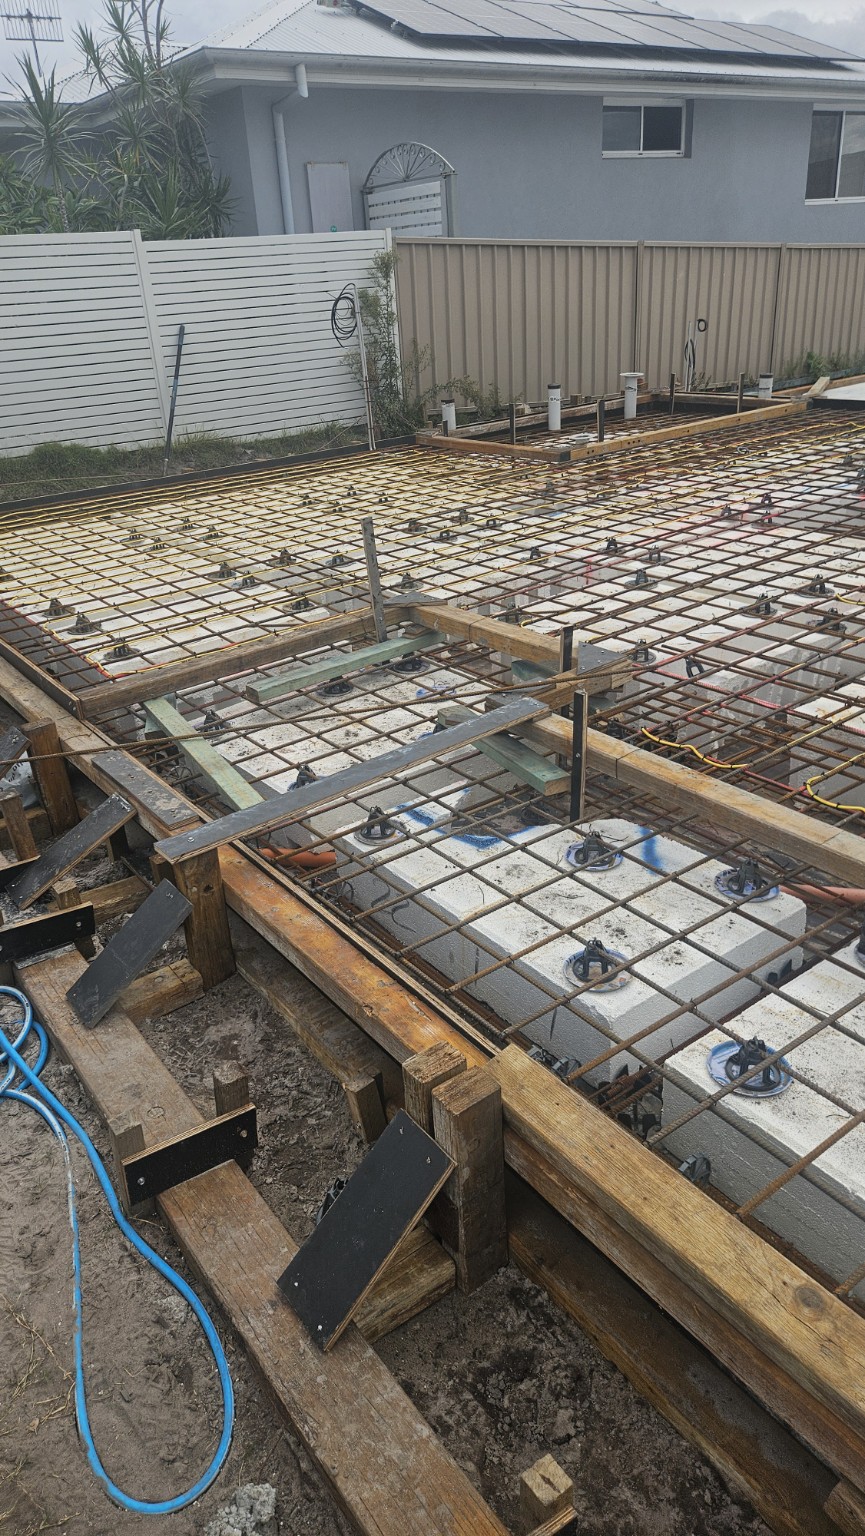 Slab formwork and reinforcing steel
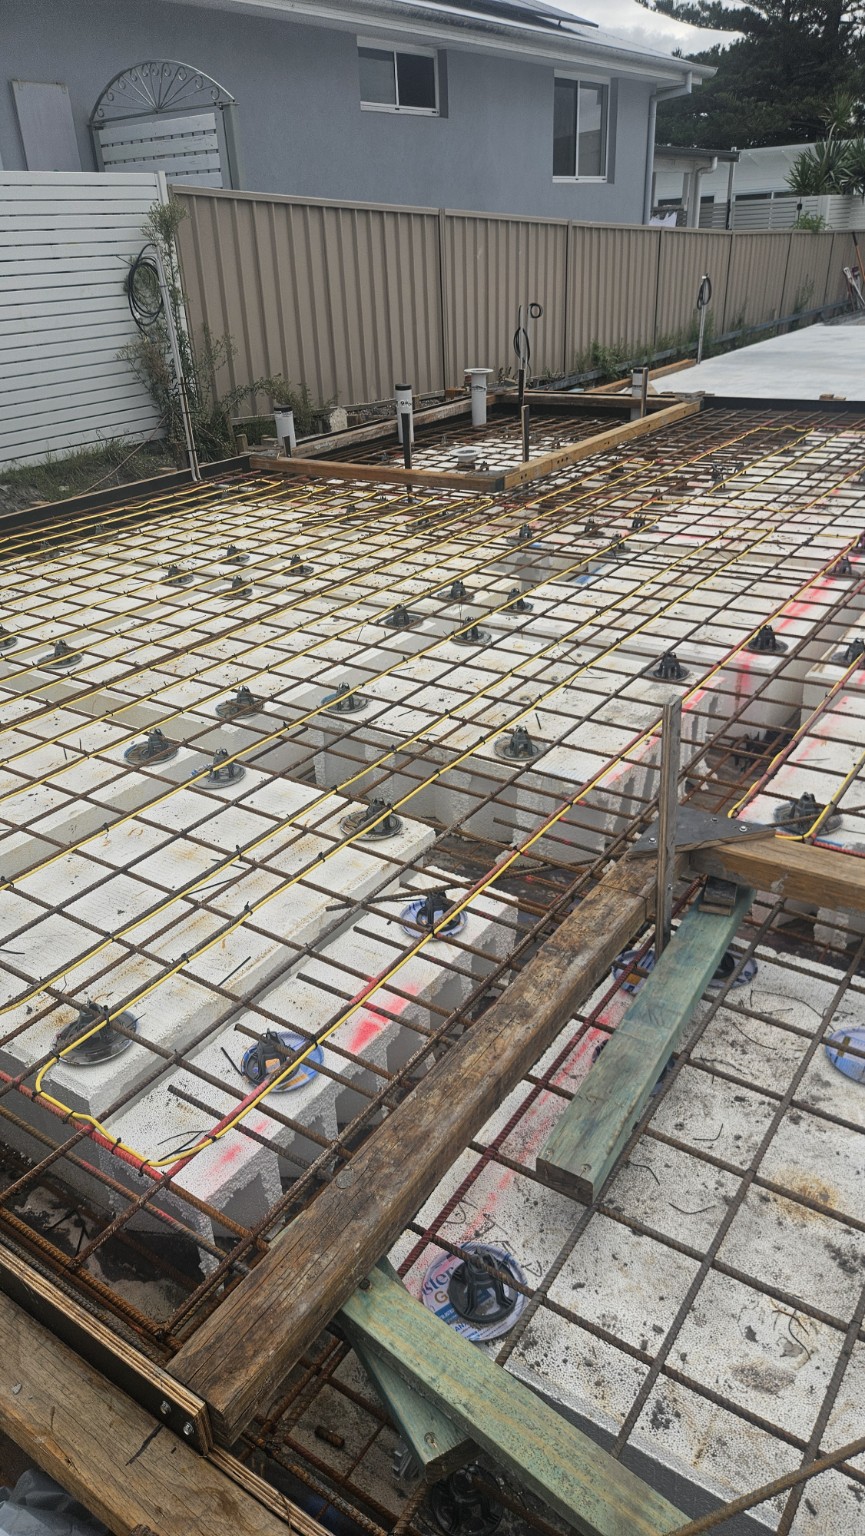 Slab reinforcement and service penetrations
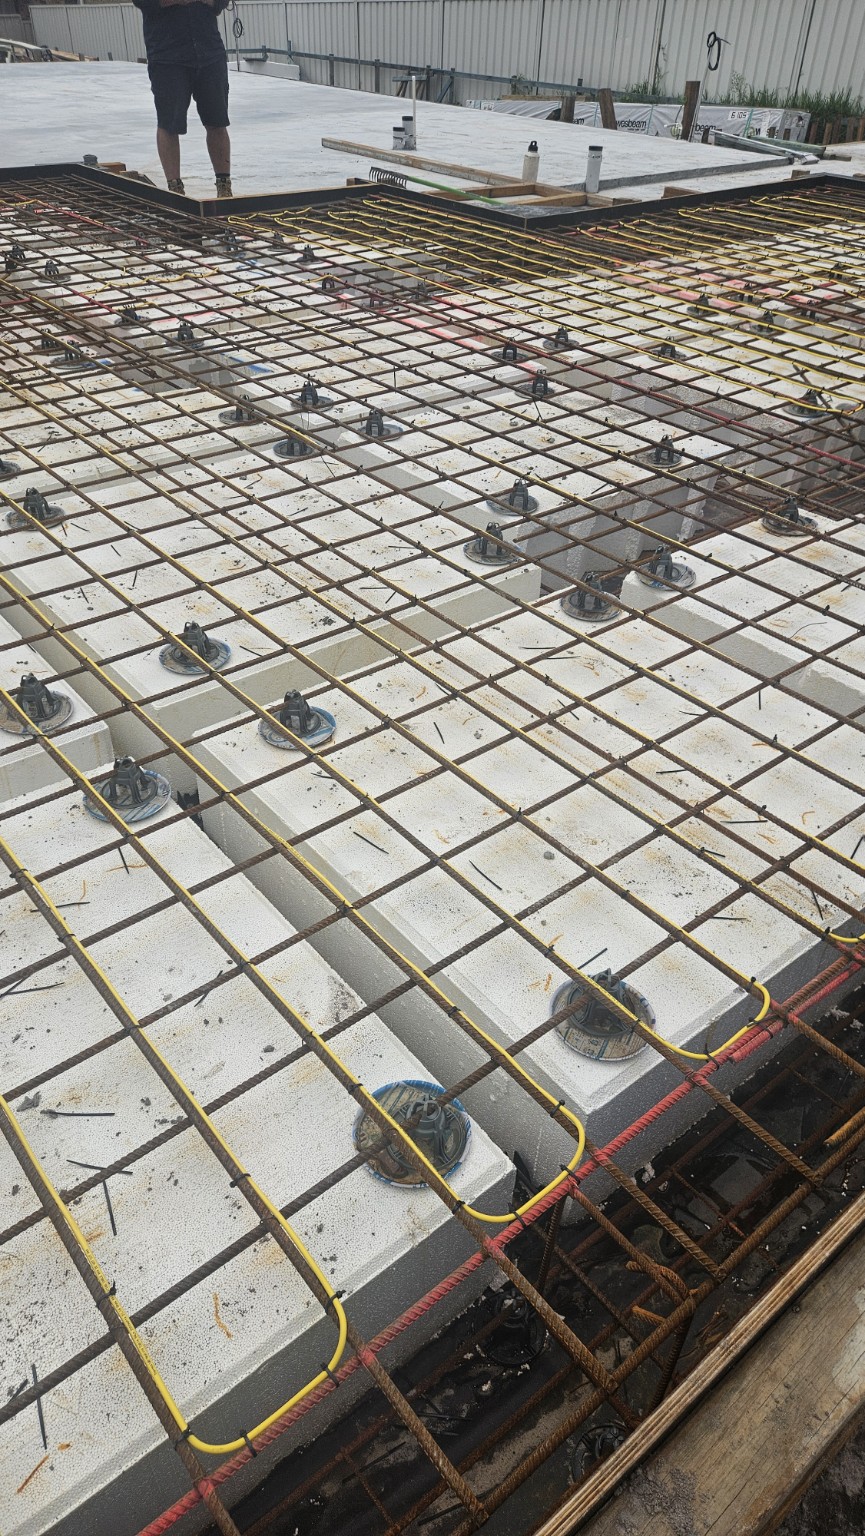 Reinforcement over slab pods
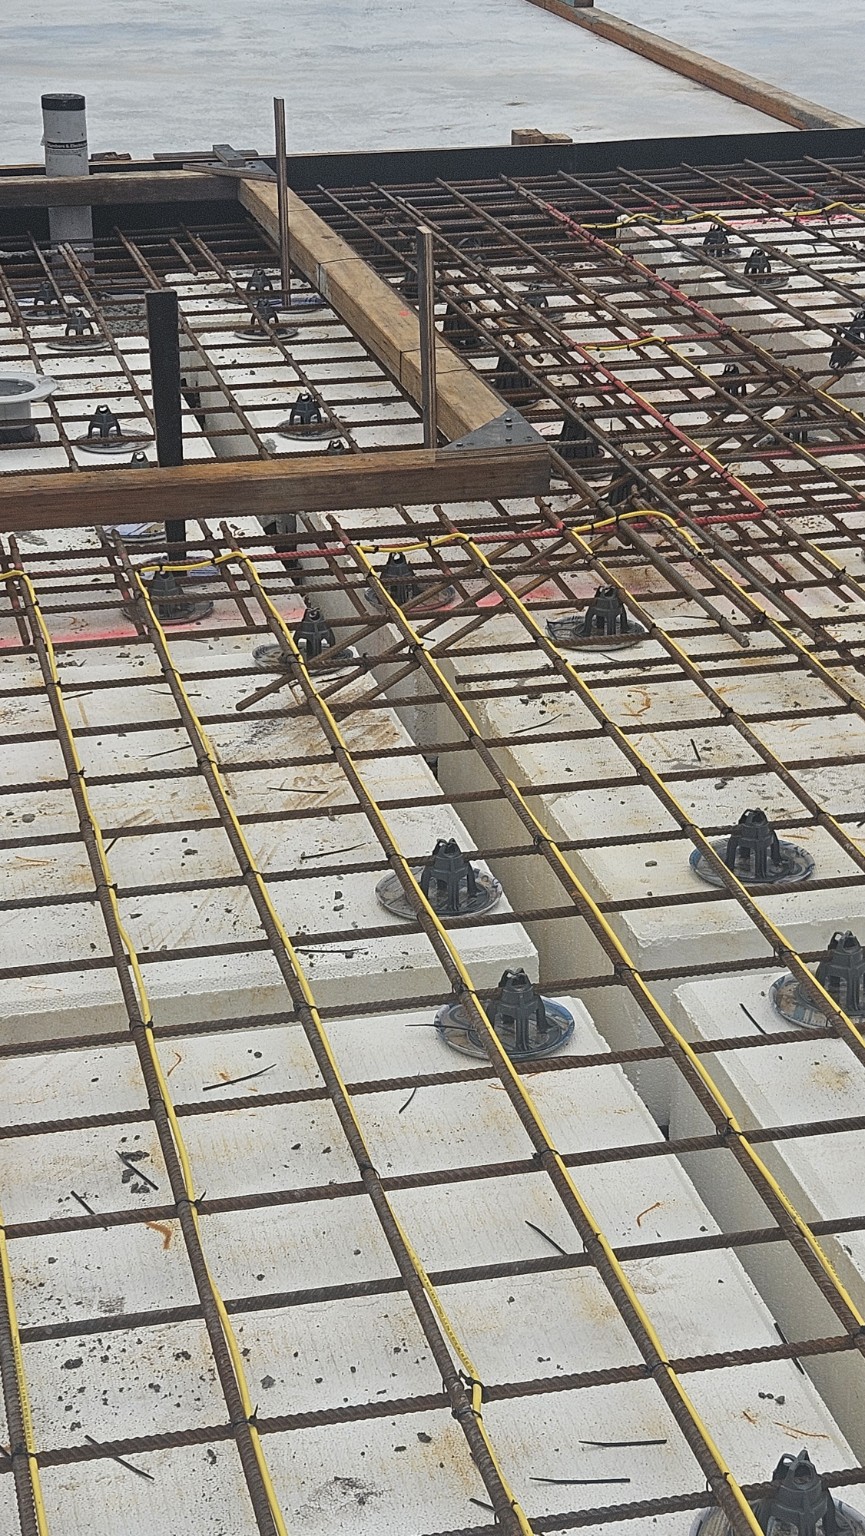 Slab reinforcement detail
Roof and external framing
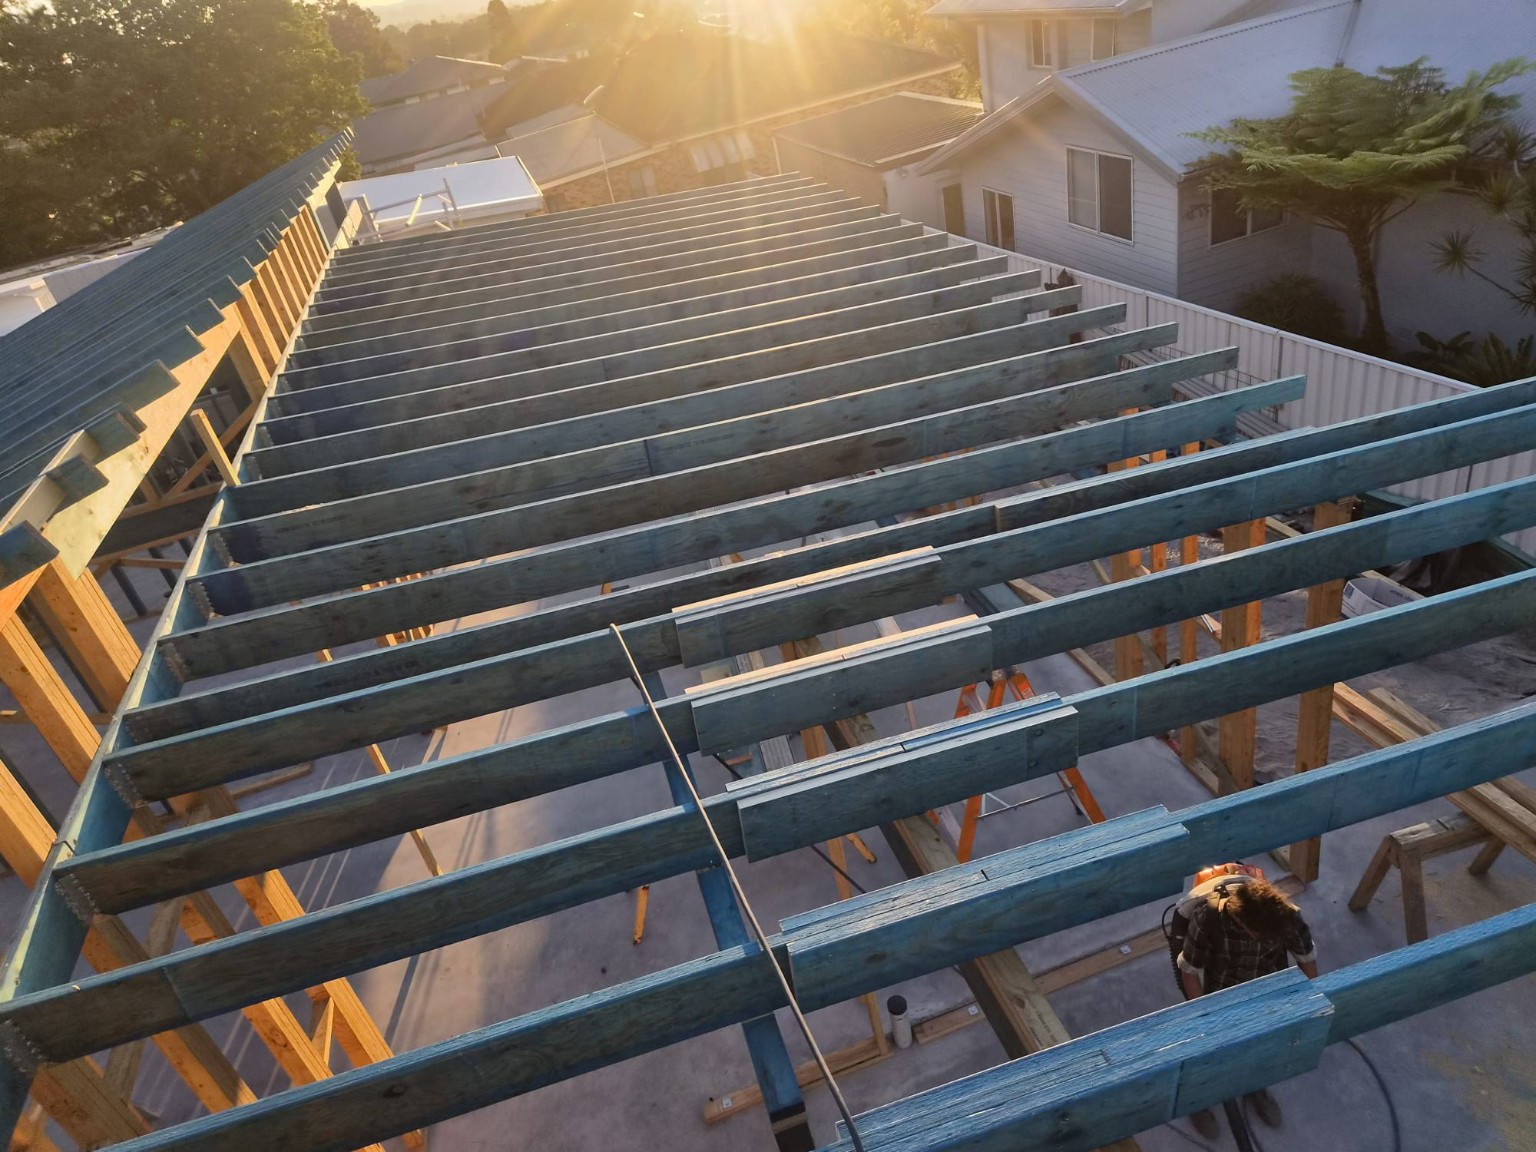 House — timber framing viewed from above
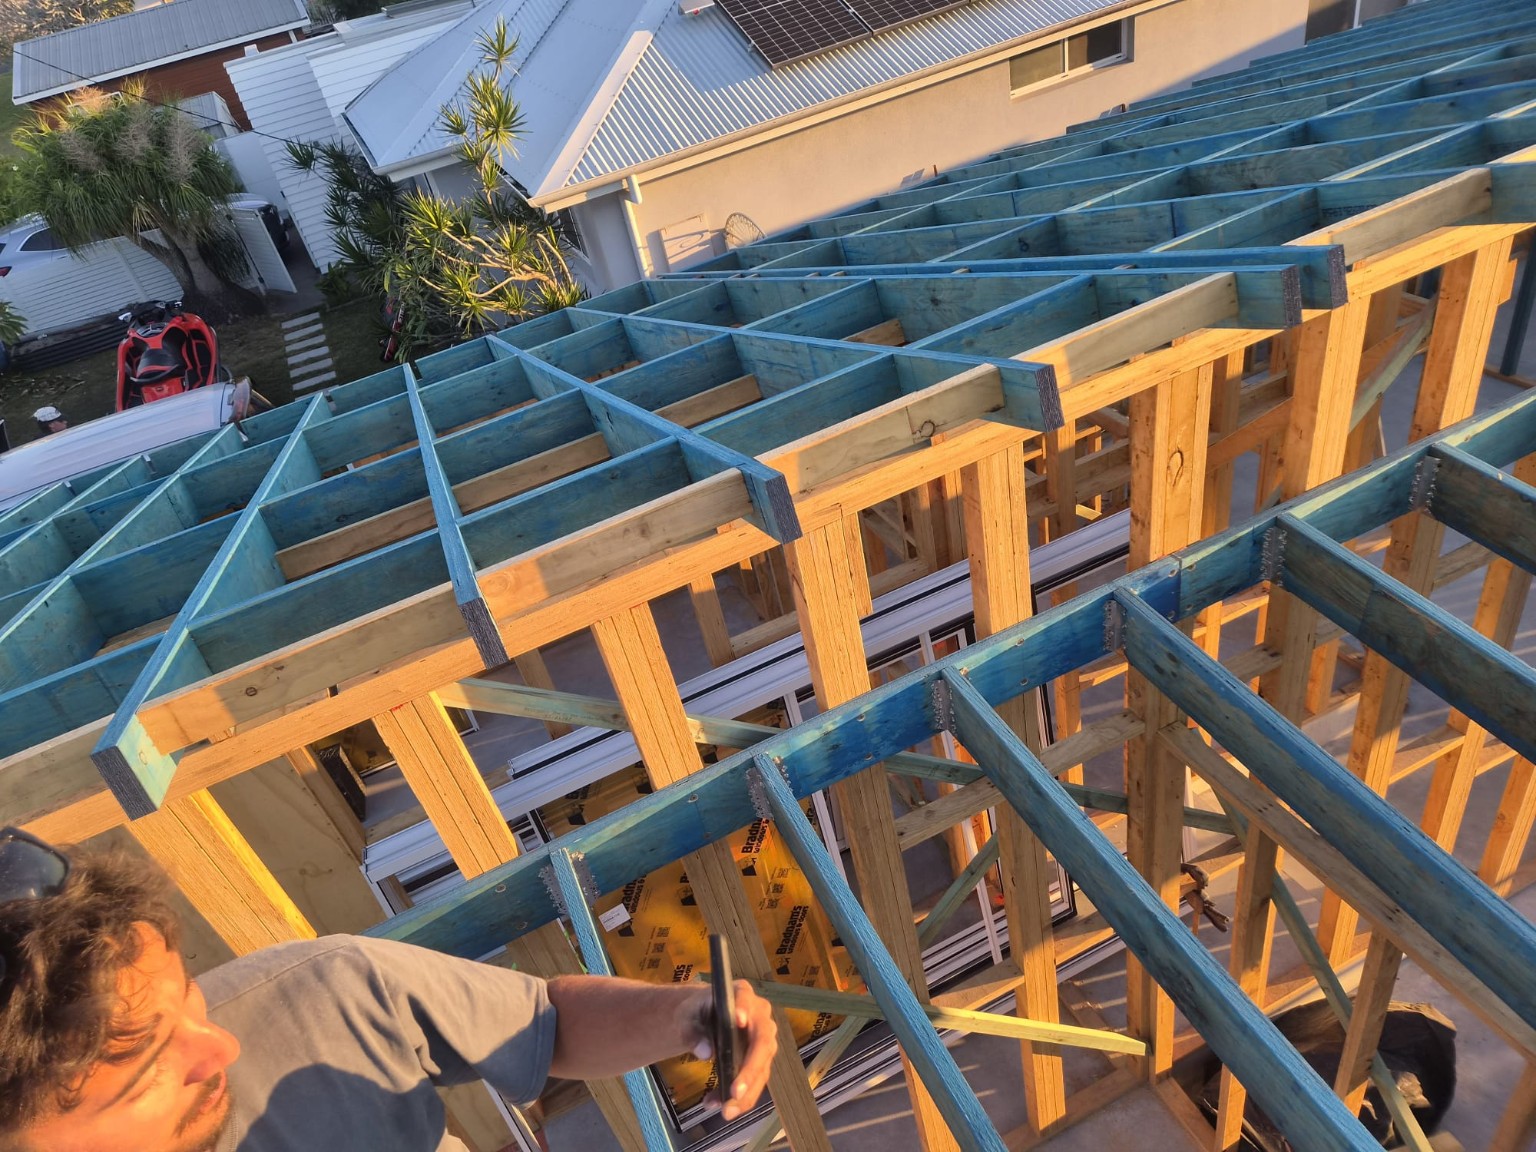 House — timber roof framing
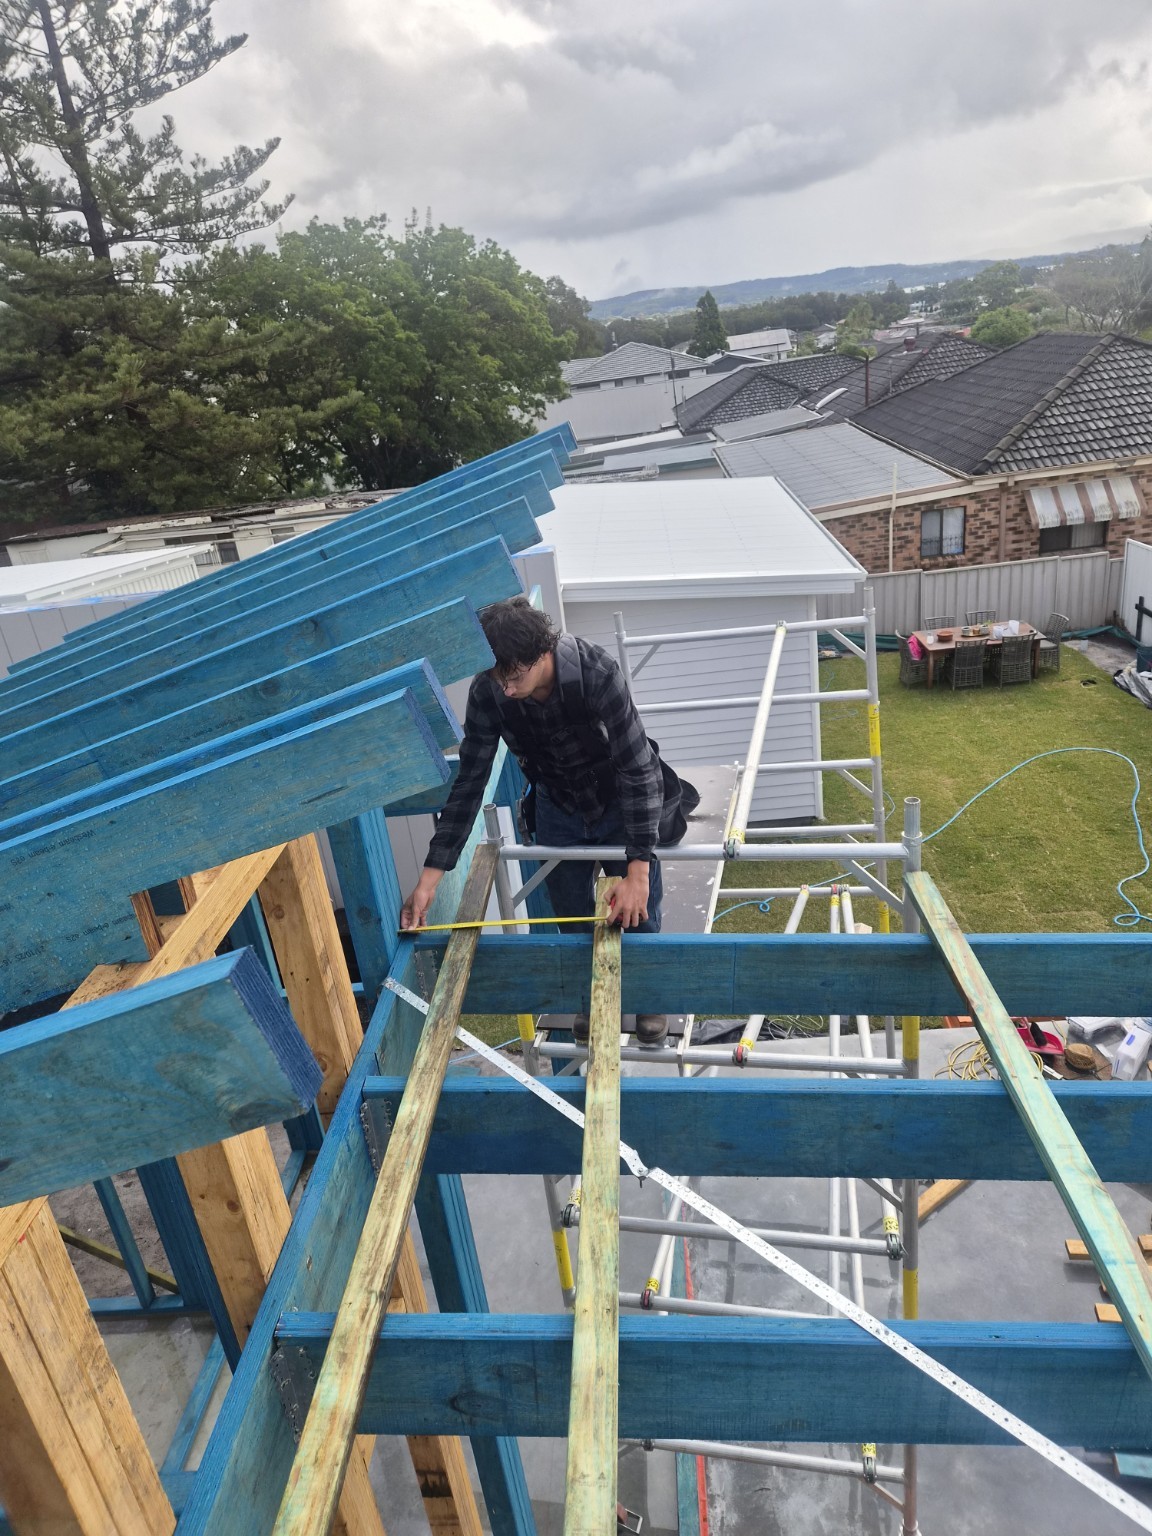 Roof framing and batten installation
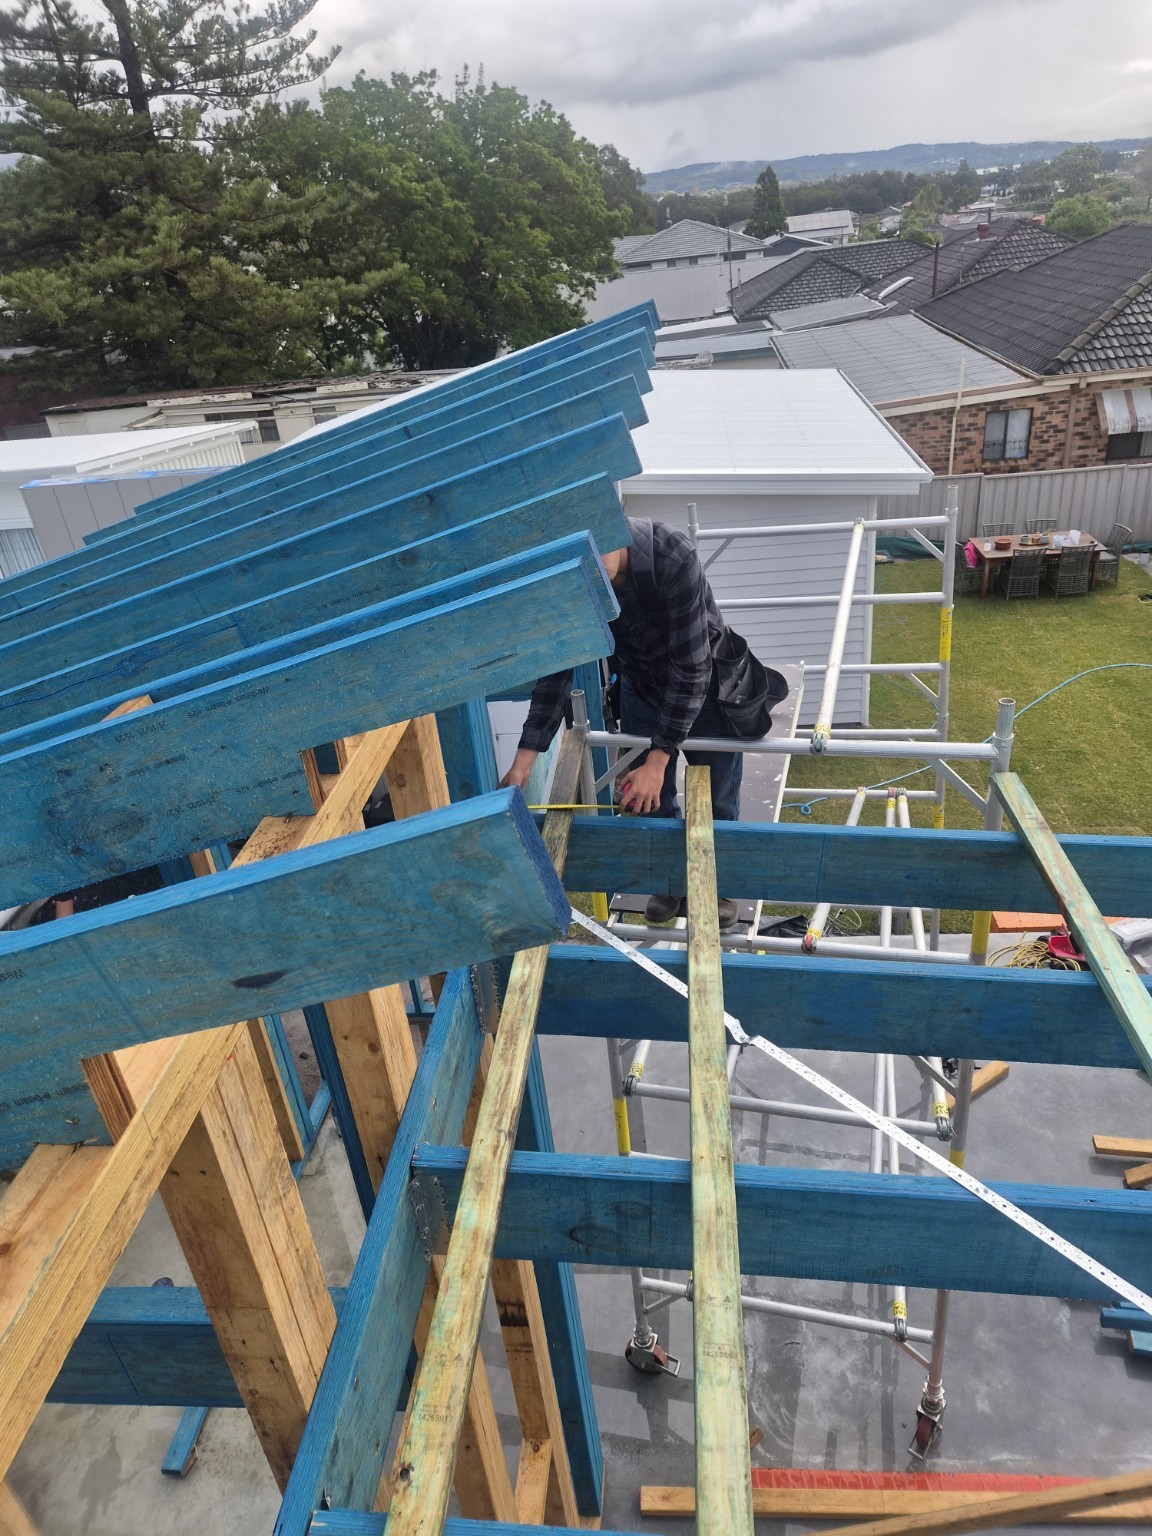 Timber roof framing during construction
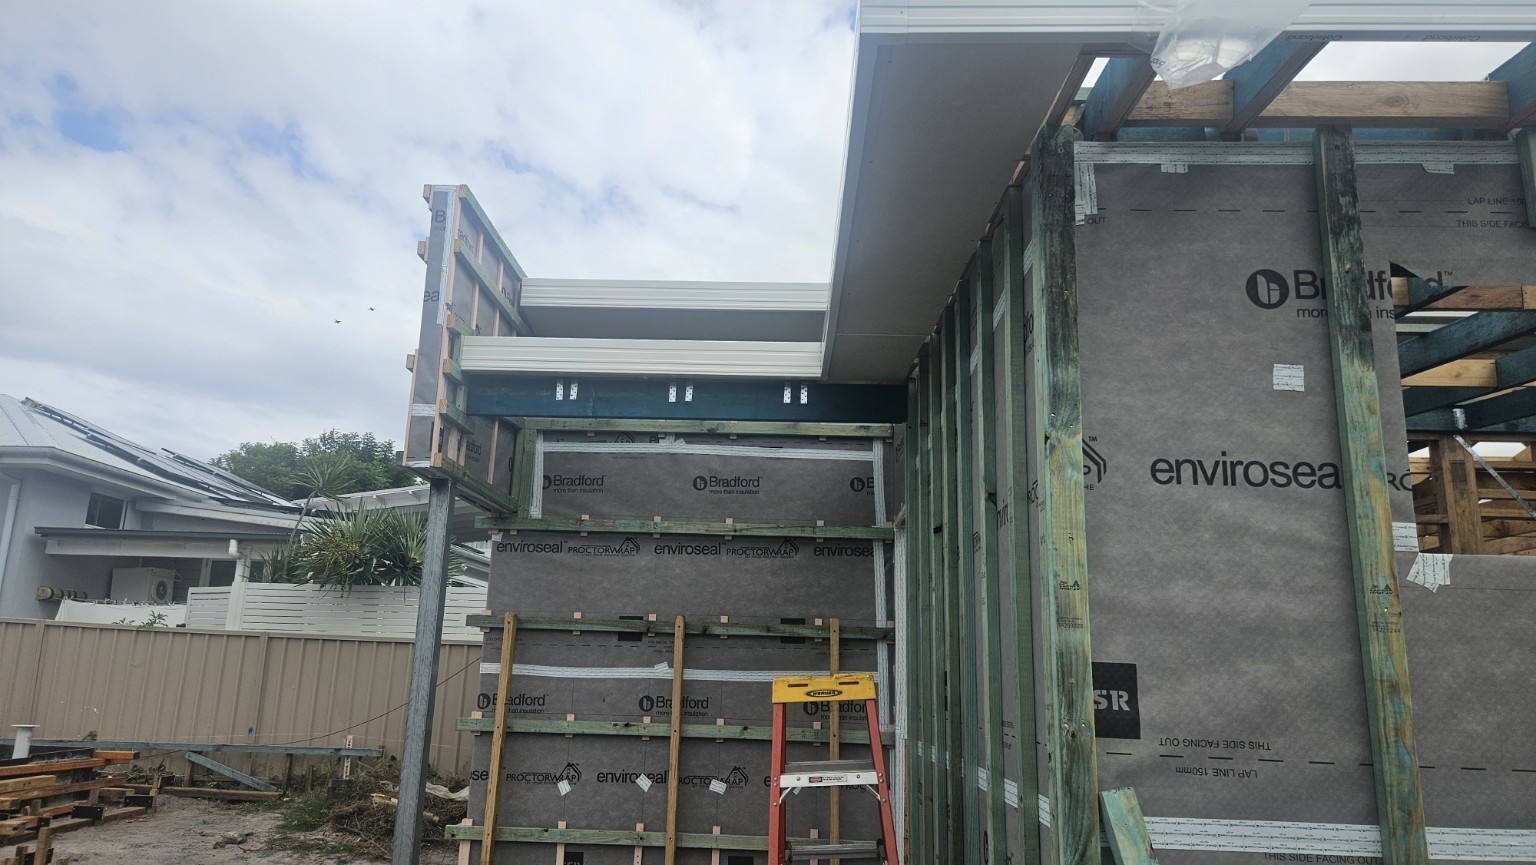 External wall framing, wrap and roofline detail