A PLACE TO GATHER
Pergolas
INDICATIVE STARTING PRICEFrom $450/m²Including GST / Base scope below
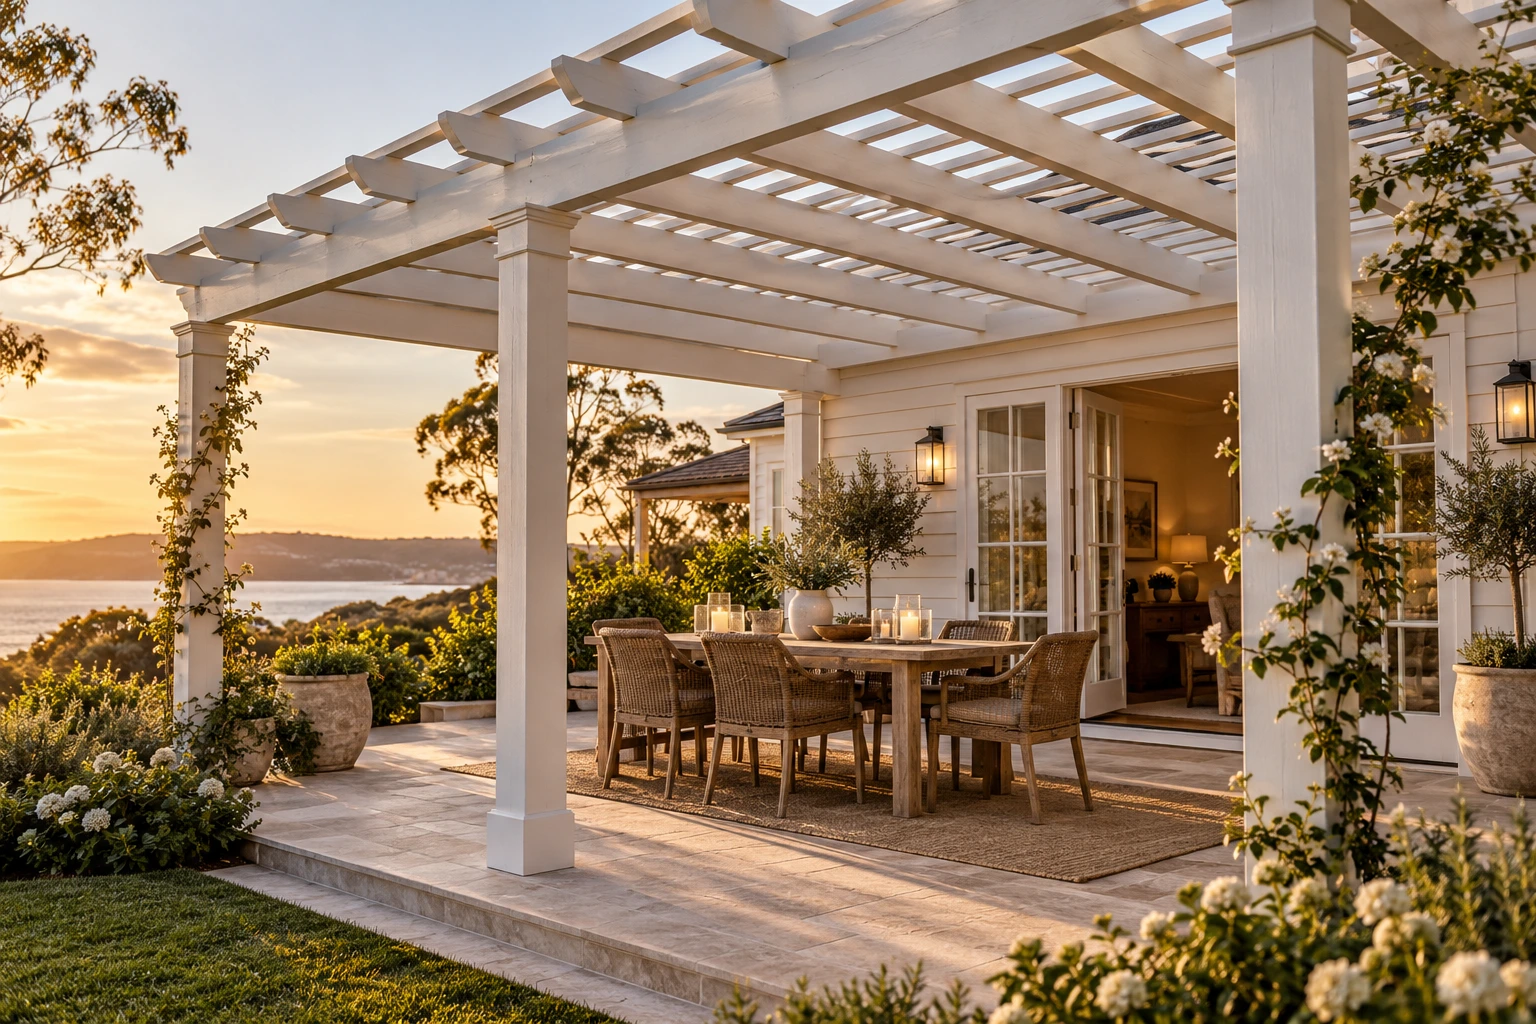
6 × 4 m open timber concept / 24 m² / from $10,800 including GST
The image shows the open timber option.
Discuss your project ↗BUILT CONTRACTORS / PERGOLAS
A considered timber pergola frames your garden and makes outdoor living feel like part of home. Choose an open timber structure or discuss a covered option.
Indicative starting prices include GST. Visualisations show design concepts; final supply is governed by your written specification and quotation.
A PLACE TO GATHER
6 × 4 m open timber concept / 24 m² / from $10,800 including GST
The image shows the open timber option.
Discuss your project ↗OPTIONS / ALLOWANCES
Open timber pergola from $450/m²; simple covered timber pergola from $650/m². Minimum 20 m². The 24 m² covered option starts at $15,600. Rates use the plan footprint, not roof-sheet area.
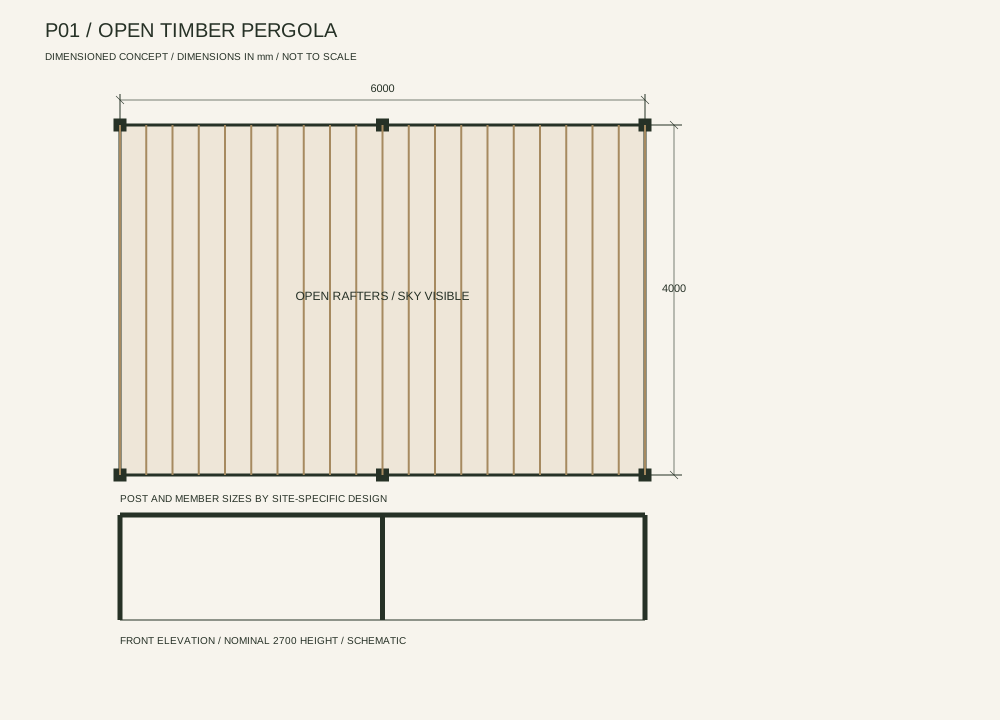
P01 / OPEN TIMBER PERGOLA
6 × 4 m footprint / open slatted roof / nominal 2.7 m height
The image and drawing show the open timber option. Final post layout, member sizes, footings, bracing, connections, roof drainage and approvals require site-specific design. No structural sizes are specified by these concepts.
Concept drawing only. Dimensions in millimetres where shown. Not to scale on screen.
YOUR PACKAGE
Open option: treated timber posts and framing, standard concrete footing allowances, open rafters or battens, standard fixings, initial painted or stained finish and installation on a generally level, accessible site. Covered option adds standard metal roof sheeting, flashings and gutter allowance, subject to the final design.
Additional scope
Decking, paving, furniture, plants, lighting, electrical work, screens, premium hardwood, insulated or opening louvre roofs, demolition, difficult excavation, drainage connections, engineering and approvals are additional.
LET’S PLAN IT TOGETHER
Share photos, approximate dimensions, preferred finishes and your project location. Matthew will confirm the scope and prepare a written quotation.
Enquire about your project ↗The image and drawing show the open timber option. Final post layout, member sizes, footings, bracing, connections, roof drainage and approvals require site-specific design. No structural sizes are specified by these concepts.
Concepts are indicative and do not replace site-specific construction design, specialist trade requirements or approvals.