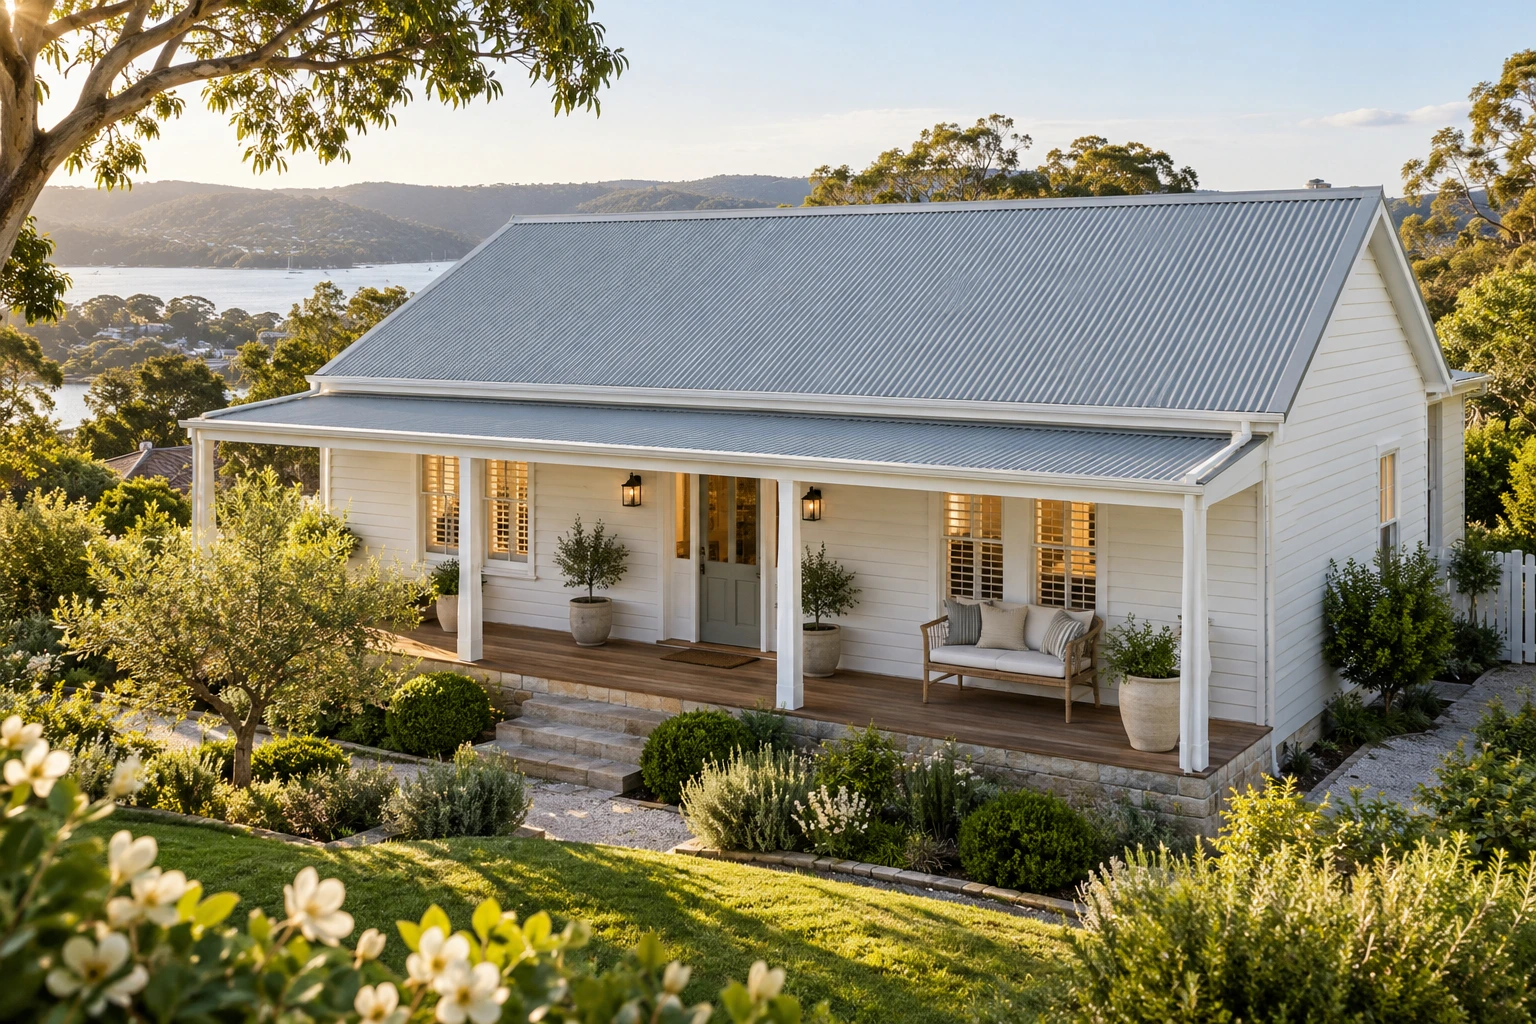
A NEW ROOF OVERHEAD
Colorbond re-roofs
150 m² measured roof surface / from $24,750 including GST
Premium finishes, furniture, appliances and styling shown may be additional; see inclusions and exclusions.
Discuss your project ↗BUILT CONTRACTORS / COLORBOND RE-ROOFS
Refresh an existing home with a clean metal roof profile and a colour that complements its character. Begin with a simple like-for-like re-roof allowance.
Indicative starting prices include GST. Visualisations show design concepts; final supply is governed by your written specification and quotation.

A NEW ROOF OVERHEAD
150 m² measured roof surface / from $24,750 including GST
Premium finishes, furniture, appliances and styling shown may be additional; see inclusions and exclusions.
Discuss your project ↗OPTIONS / ALLOWANCES
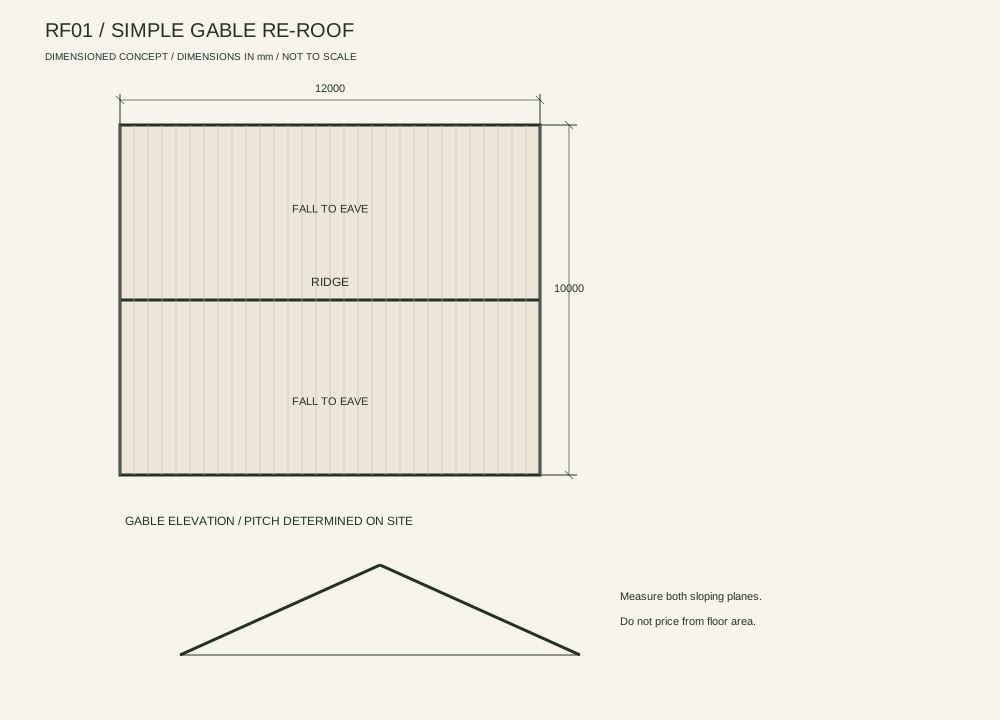
Starting rate uses actual sloping roof surface area, not house floor area. Minimum 100 m². Assumes a single-storey, accessible, simple gable roof replacing existing non-asbestos metal sheeting on sound framing. The plan illustrates a 12 × 10 m projected roof; its 120 m² plan area is not the sheet-area quantity used for pricing.
RF01 / SIMPLE GABLE RE-ROOF
12 × 10 m projected roof / ridge centred / actual slope area measured separately
Roof geometry and product selection are indicative. Confirm pitch, sheet lengths, wind design, corrosion exposure, condensation strategy and drainage for the site. Appropriate licensed roofing trades are coordinated for the specified work. Colours and profiles shown are illustrative.
Concept drawing only. Dimensions in millimetres where shown. Not to scale on screen.
YOUR PACKAGE
Normal removal and disposal of existing non-asbestos metal sheets, standard Colorbond corrugated sheet allowance, compatible fixings, standard ridge and perimeter flashings, roof underlay allowance, installation and standard single-storey edge-protection allowance. Existing sound framing, gutters and downpipes retained.
Additional scope
Asbestos, tile-to-metal conversion, rotten or inadequate framing, batten replacement beyond the quotation allowance, complex valleys and penetrations, skylights, solar removal and reinstatement, new gutters or downpipes, special scaffolding or access, coastal product upgrades, insulation upgrades, engineering and approvals are additional.
LET’S PLAN IT TOGETHER
Share photos, approximate dimensions, preferred finishes and your project location. Matthew will confirm the scope and prepare a written quotation.
Enquire about your project ↗Roof geometry and product selection are indicative. Confirm pitch, sheet lengths, wind design, corrosion exposure, condensation strategy and drainage for the site. Appropriate licensed roofing trades are coordinated for the specified work. Colours and profiles shown are illustrative.
Concepts are indicative and do not replace site-specific construction design, specialist trade requirements or approvals.