THE HEART OF HOME
Kitchen & laundry renovations
Kitchen: 3.6 × 3.0 m / 10.8 m² / from $29,900 including GST
Premium finishes, furniture, appliances and styling shown may be additional; see inclusions and exclusions.
Discuss your project ↗BUILT CONTRACTORS / KITCHEN & LAUNDRY RENOVATIONS
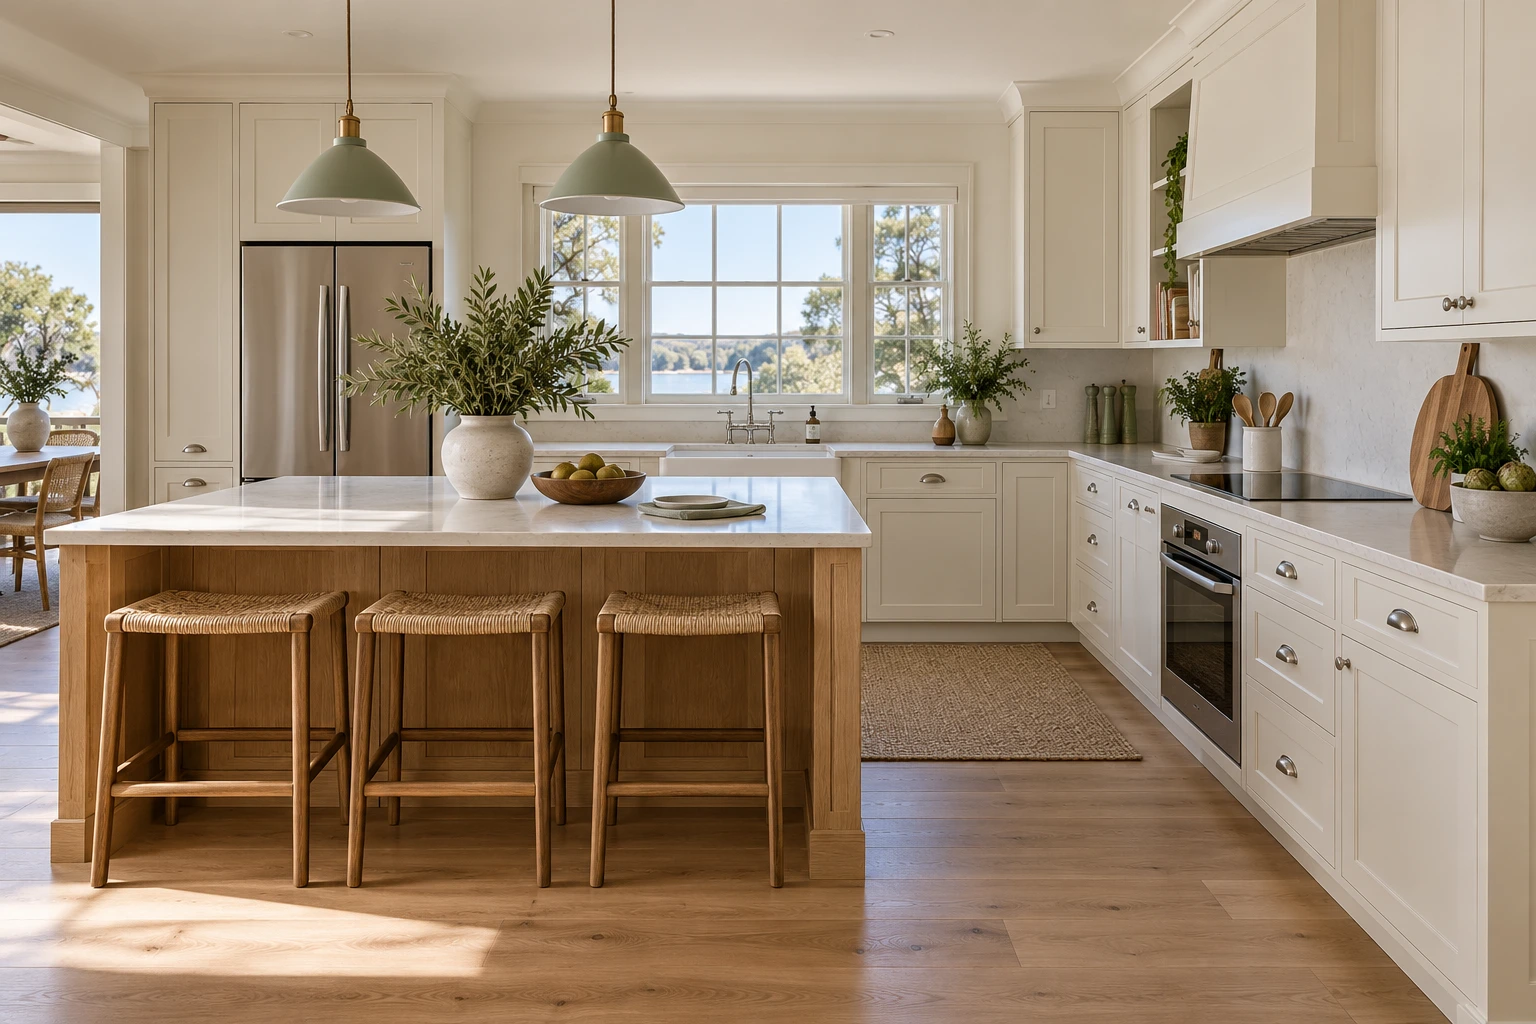
Warm cabinetry, practical storage and everyday functionality. Explore a kitchen and a separate laundry concept in the same coastal country palette.
Indicative starting prices include GST. Visualisations show design concepts; final supply is governed by your written specification and quotation.

THE HEART OF HOME
Kitchen: 3.6 × 3.0 m / 10.8 m² / from $29,900 including GST
Premium finishes, furniture, appliances and styling shown may be additional; see inclusions and exclusions.
Discuss your project ↗OPTIONS / ALLOWANCES
Kitchen package from $29,900 for up to 5 linear metres of base cabinets and 3 linear metres of overhead cabinets. Laundry from $10,900 for one straight 2.4 m cabinet run in an existing room. Floor-area comparisons: kitchen approximately $2,769/m² at 10.8 m²; laundry approximately $2,523/m² at 4.32 m². Cabinet scope drives price; these are not area-based rates.
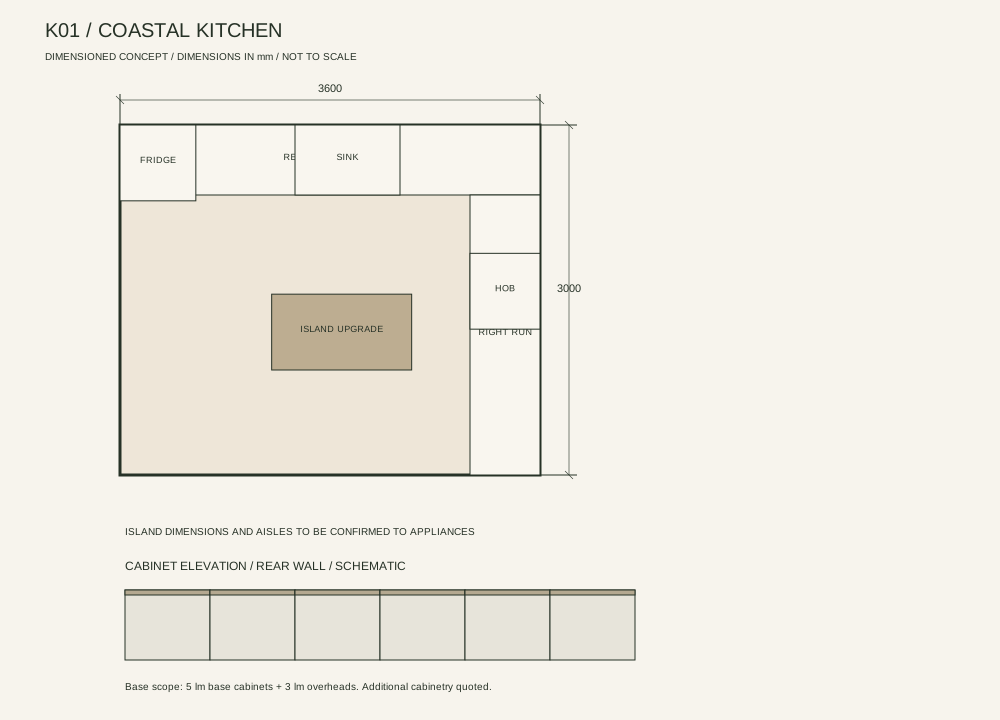
K01 / COASTAL KITCHEN
3.6 × 3.0 m / island shown as upgrade / 10.8 m² room
Concept layouts only. Final cabinetry dimensions, appliance selections, ventilation, services and clearances must be checked on site. The kitchen visualisation shows island and premium benchtop upgrades. Laundry appliances in the image are styling and excluded from the base price.
Concept drawing only. Dimensions in millimetres where shown. Not to scale on screen.

COASTAL UTILITY
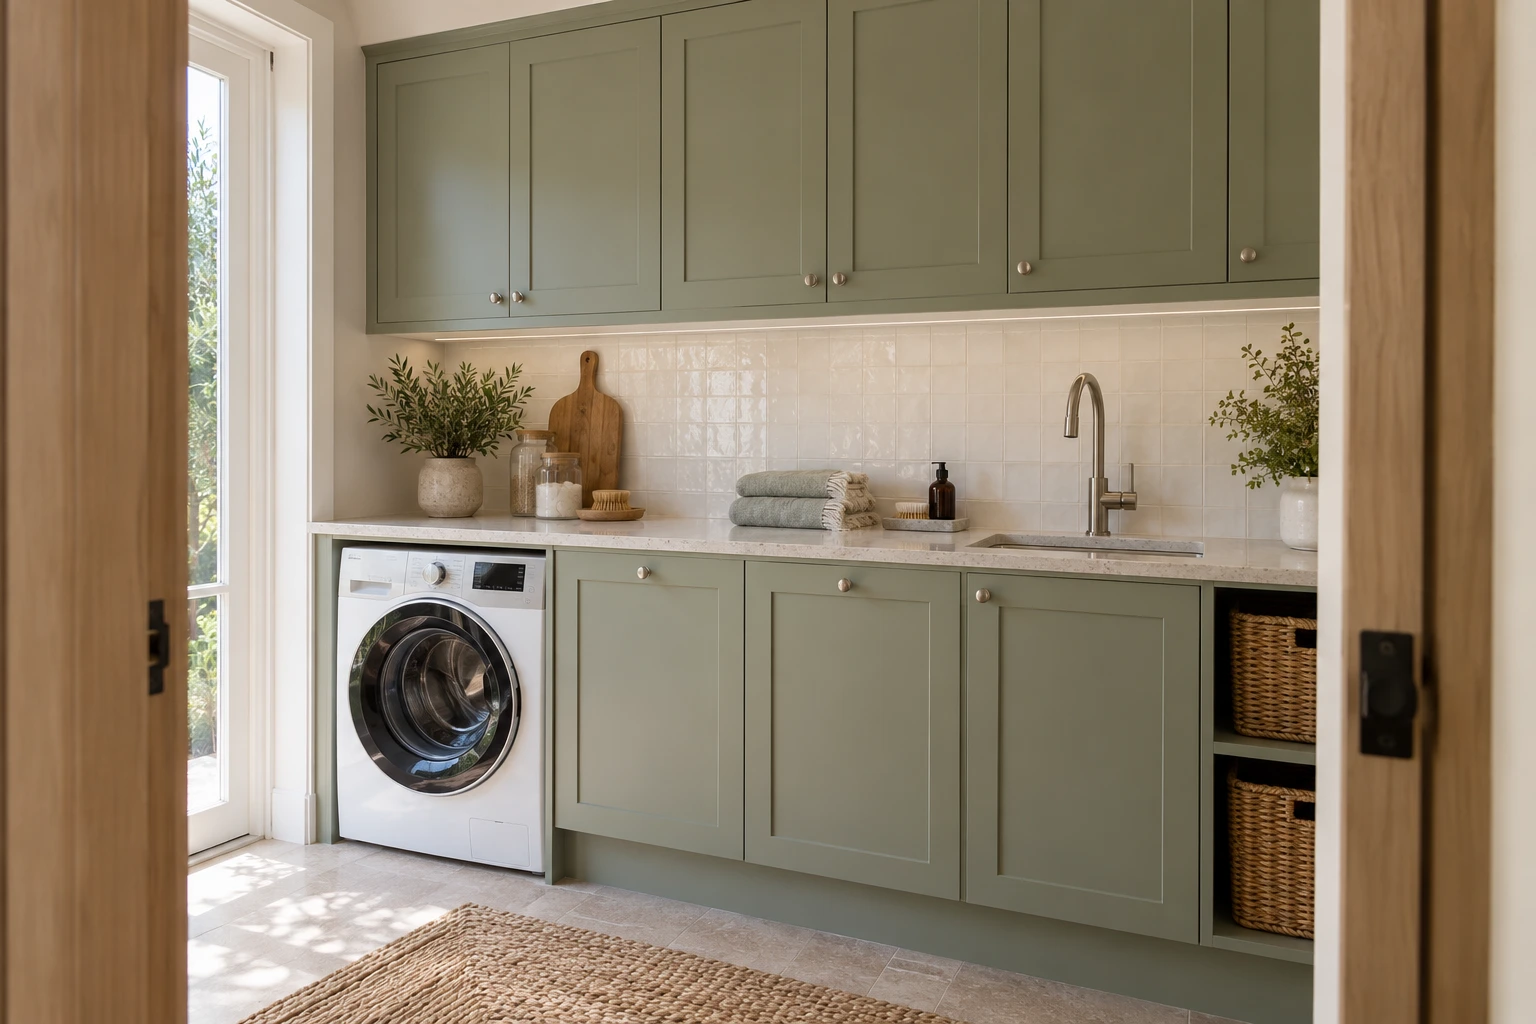
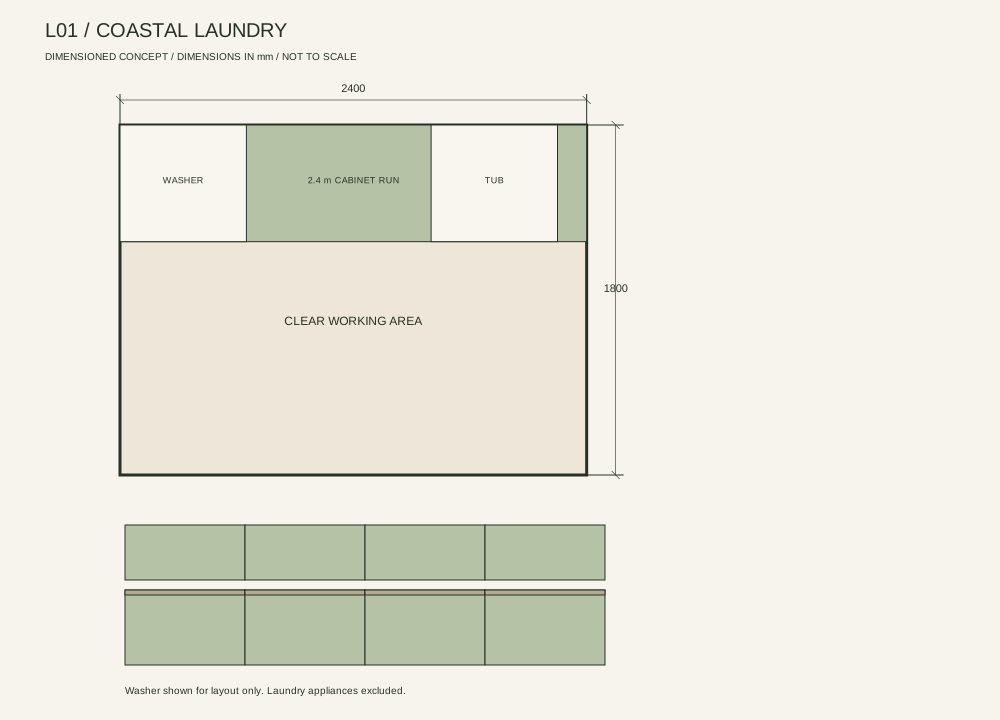
A 2.4 × 1.8 metre laundry with a practical 2.4 metre cabinet run, tub and mixer.
Appliances shown are excluded. Premium benchtops and additional room finishes are quoted separately.
L01 / LAUNDRY CONCEPT
Dimensions and appliance clearances must be confirmed on site. Existing plumbing positions retained in the base allowance. Appliances excluded.
YOUR PACKAGE
Kitchen: normal non-hazardous removal, standard shaker-profile cabinetry allowance, laminate benchtop, tiled splashback, sink and mixer, plumbing and electrical reconnections at existing positions and a $2,500 appliance supply allowance. Laundry: standard base and overhead cabinet allowances on one 2.4 m wall, laminate benchtop, tub and mixer, splashback and reconnections. All allowances include GST.
Additional scope
Island shown is an optional upgrade from $3,500 including GST; stone or stone-look premium benchtops and additional overhead joinery are quoted to selection. Laundry appliances, room flooring, structural alterations, asbestos, hidden damage, service relocation, major switchboard work, engineering and approvals are additional.
LET’S PLAN IT TOGETHER
Share photos, approximate dimensions, preferred finishes and your project location. Matthew will confirm the scope and prepare a written quotation.
Enquire about your project ↗Concept layouts only. Final cabinetry dimensions, appliance selections, ventilation, services and clearances must be checked on site. The kitchen visualisation shows island and premium benchtop upgrades. Laundry appliances in the image are styling and excluded from the base price.
Concepts are indicative and do not replace site-specific construction design, specialist trade requirements or approvals.