BUILTCONTRACTORS

BUILT CONTRACTORS / THE TINY HOME COLLECTION

Small spaces.
Beautifully considered.

Five individual designs. Thoughtful layouts. Warm, considered finishes. Find your favourite and explore the plans, exterior views and furnished interiors.

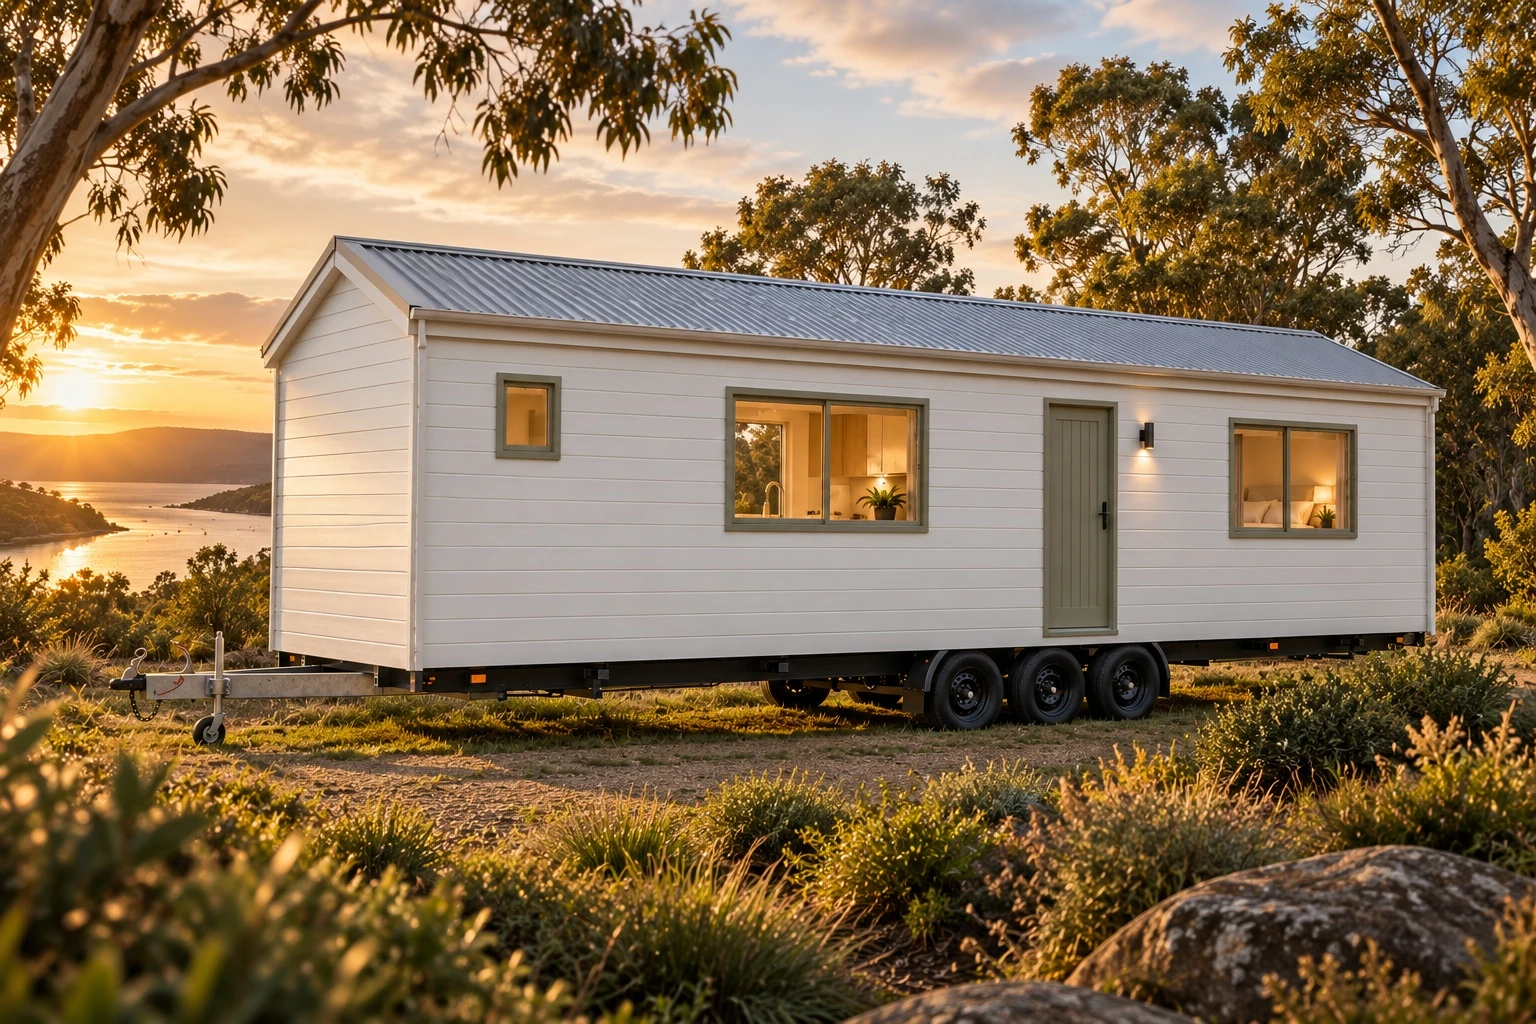
Coastal Retreat exterior visualisation01 / THE COLLECTION

Coastal / Hamptons country

Coastal Retreat

Separate queen bedroom, central living space, sage galley kitchen and a private end bathroom.

White weatherboard-look cladding; sage joinery; warm oak-look finishes; light grey metal roof.

BASE PACKAGE FROM$129,900Including GST · Indicative starting price
View plans & elevations ↗Enquire about this design →
Explore the furnished floor layout +Coastal Retreat furnished overhead layout visualisation

Furnished layout visualisation. View the PDF for dimensioned plans, elevations and package details.
Modern Escape exterior visualisation02 / THE COLLECTION

Contemporary / charcoal and oak

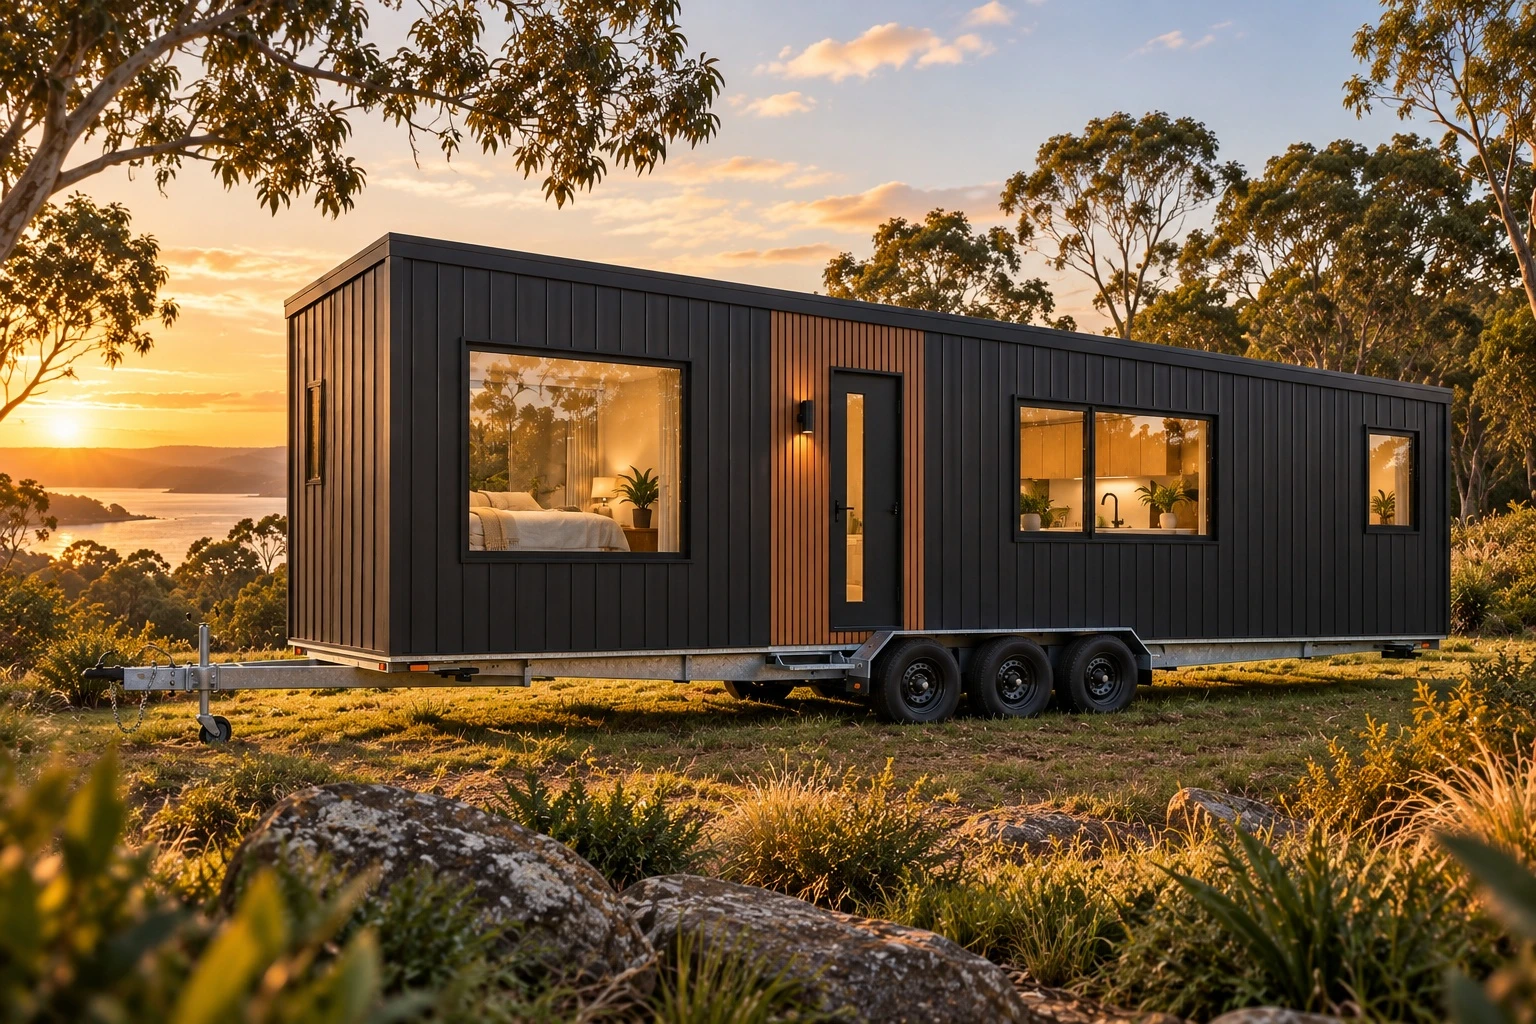
Modern Escape

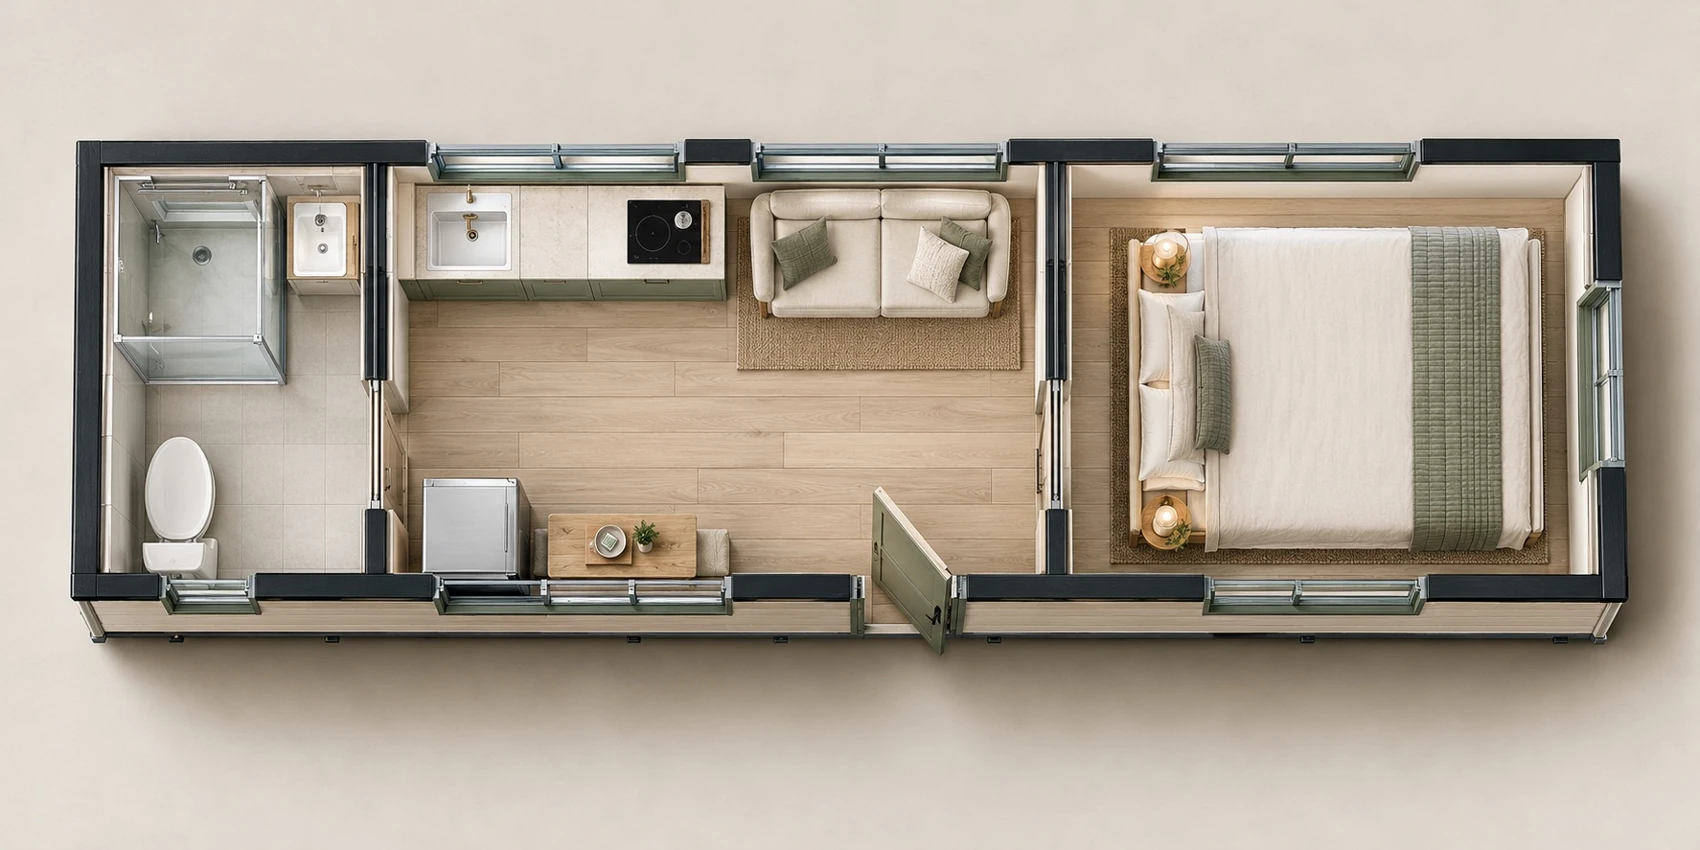
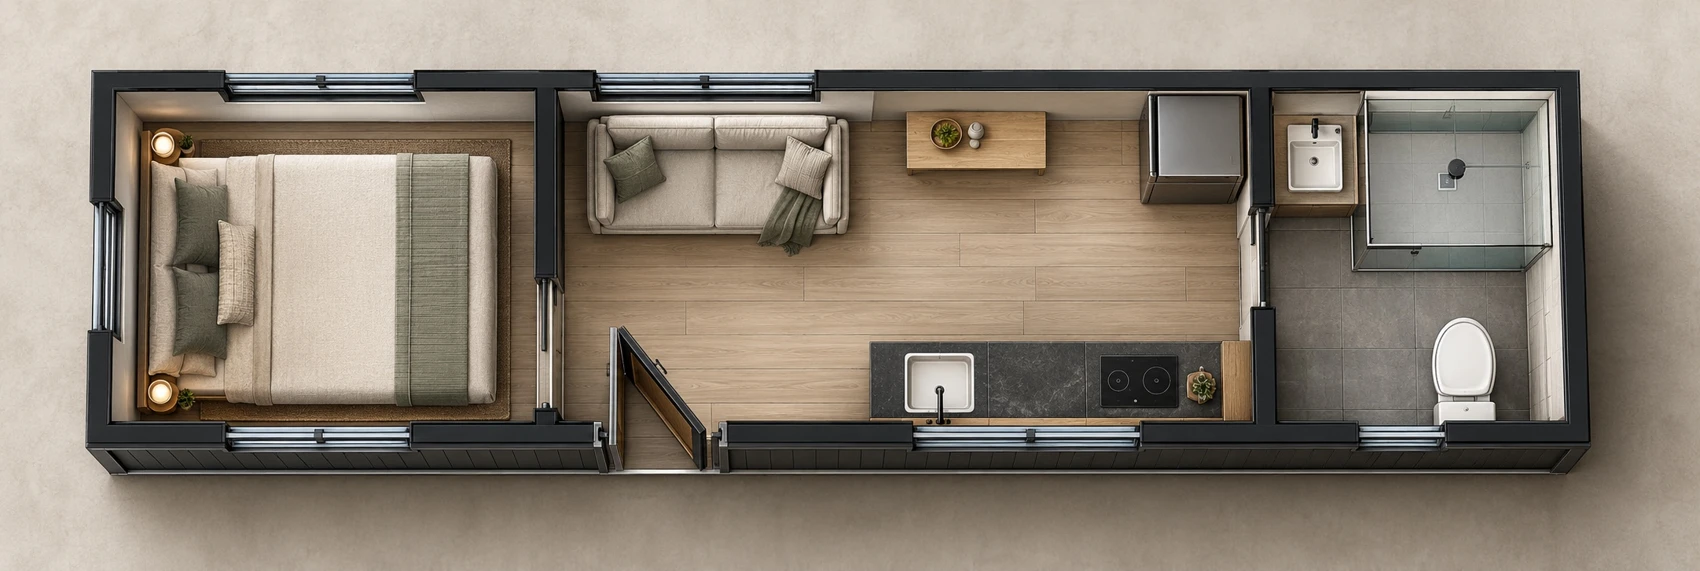
Bedroom at the drawbar end, an offset side entry and a kitchen facing the living bench.

Charcoal vertical metal cladding; oak-look cabinetry; slim dark surfaces; black hardware.

BASE PACKAGE FROM$139,900Including GST · Indicative starting price
View plans & elevations ↗Enquire about this design →
Explore the furnished floor layout +Modern Escape furnished overhead layout visualisation

Furnished layout visualisation. View the PDF for dimensioned plans, elevations and package details.
Scandi Light exterior visualisation03 / THE COLLECTION

Scandinavian / bright open studio

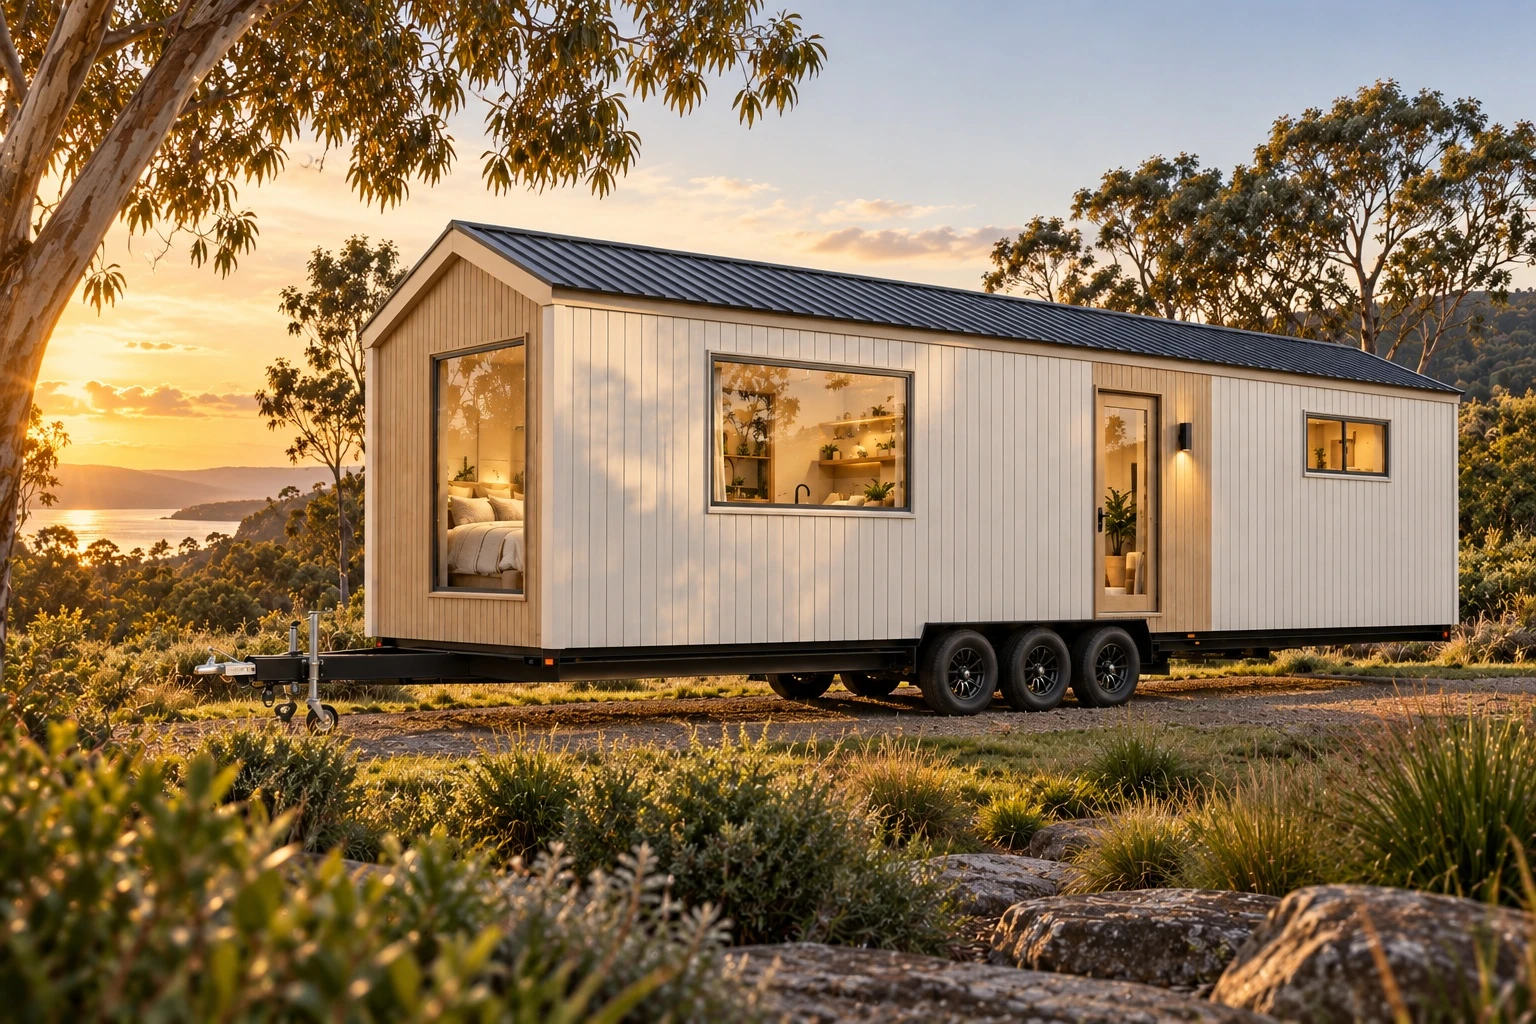
Scandi Light

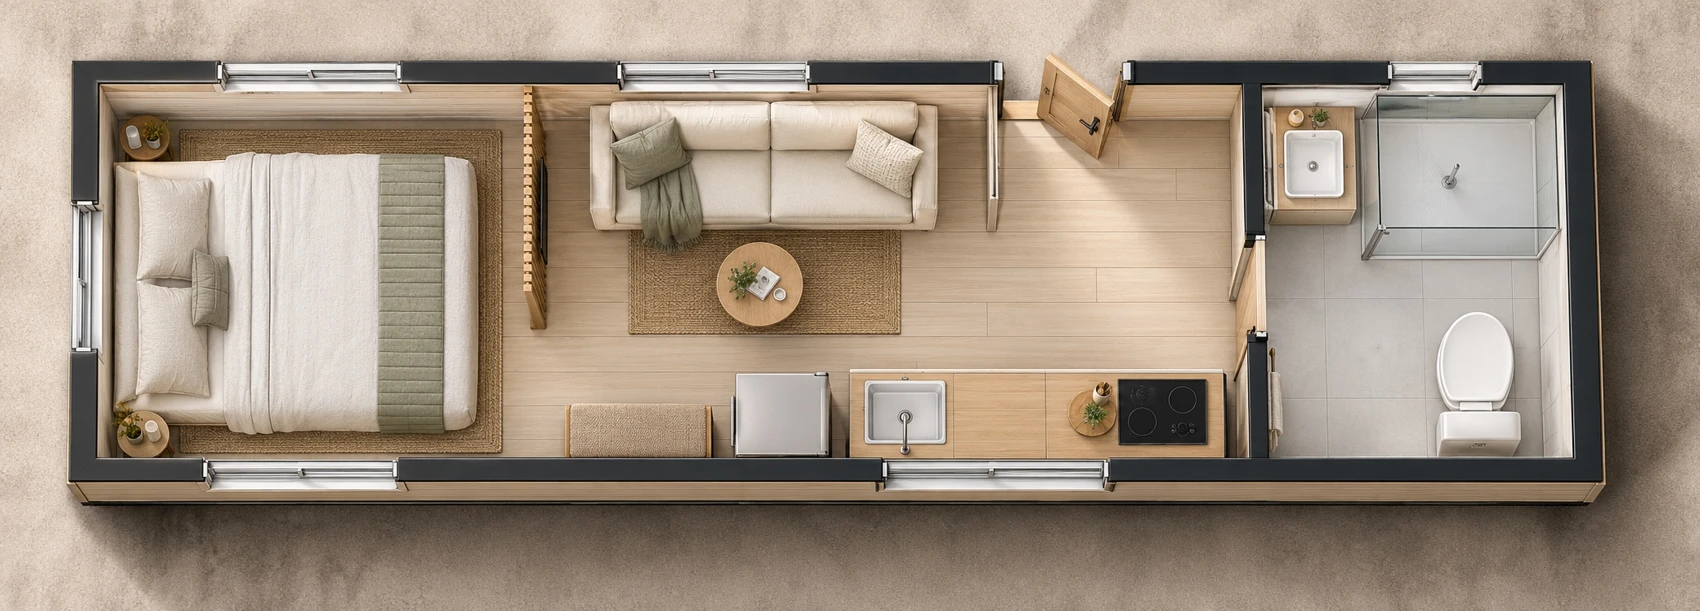
An open sleeping studio with a low privacy screen, longer kitchenette and a side entry opposite the kitchen.

Off-white vertical lightweight cladding; pale timber-look surfaces; simple soft-white joinery.

BASE PACKAGE FROM$134,900Including GST · Indicative starting price
View plans & elevations ↗Enquire about this design →
Explore the furnished floor layout +Scandi Light furnished overhead layout visualisation

Furnished layout visualisation. View the PDF for dimensioned plans, elevations and package details.
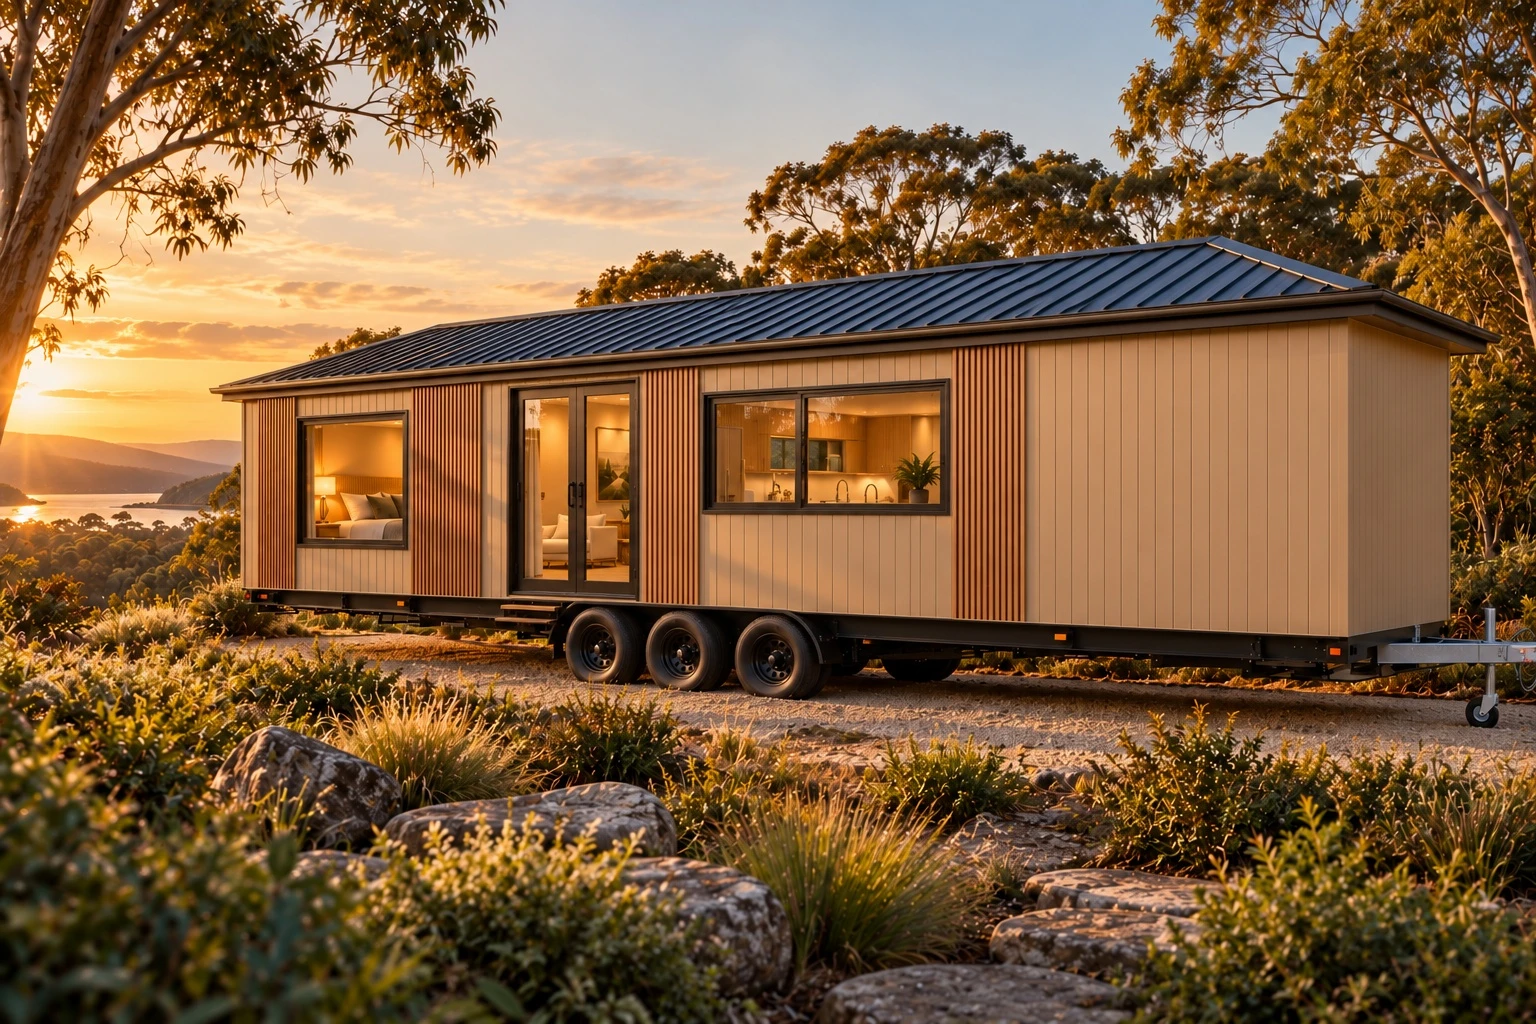
Industrial Lodge exterior visualisation04 / THE COLLECTION

Industrial / graphite and warm accents

Industrial Lodge

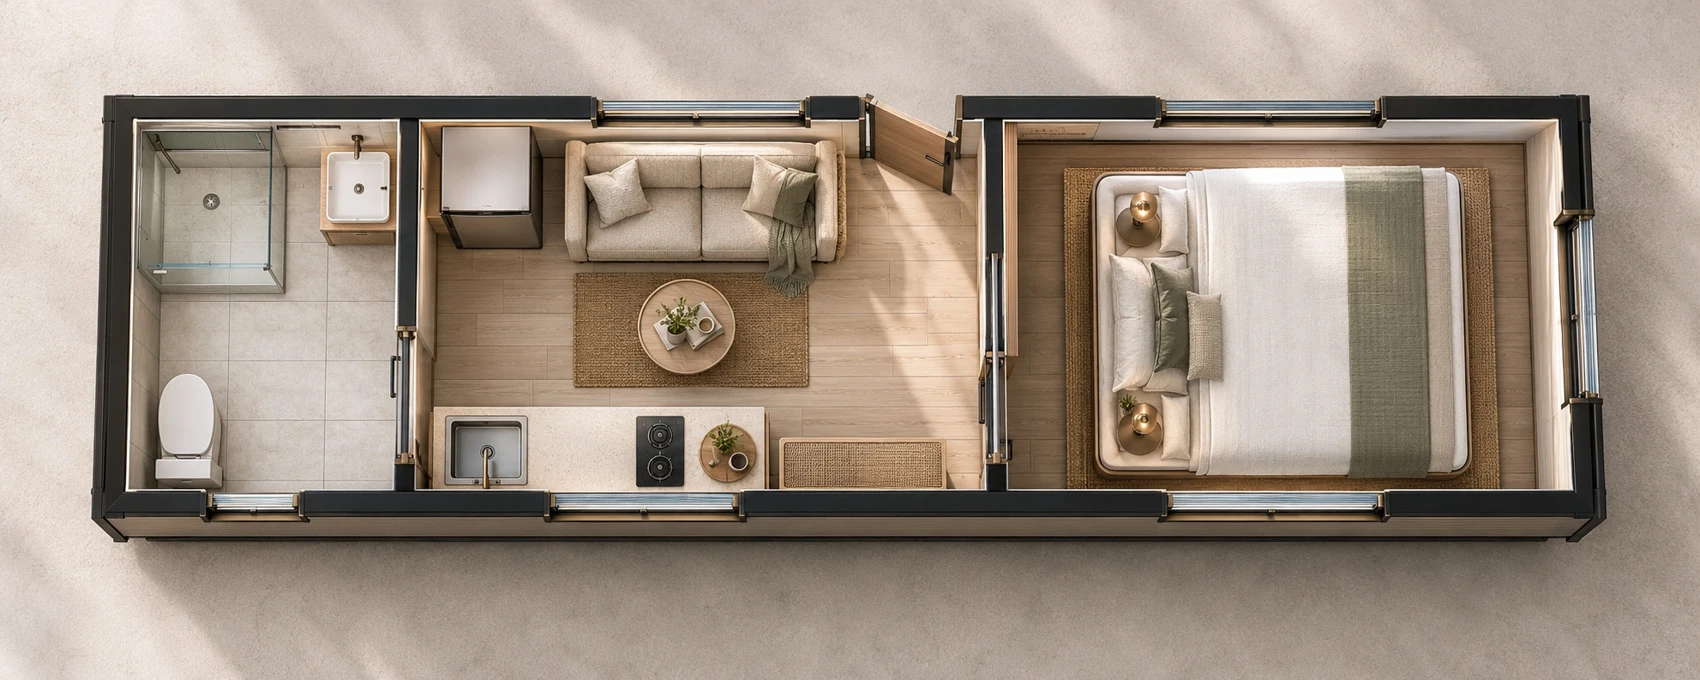
A longer galley kitchen, entry from the opposite long side, living bench below a picture window and enclosed bedroom.

Graphite metal cladding; restrained rust-brown accents; warm wood-look cabinetry; dark fittings.

BASE PACKAGE FROM$144,900Including GST · Indicative starting price
View plans & elevations ↗Enquire about this design →
Explore the furnished floor layout +Industrial Lodge furnished overhead layout visualisation

Furnished layout visualisation. View the PDF for dimensioned plans, elevations and package details.
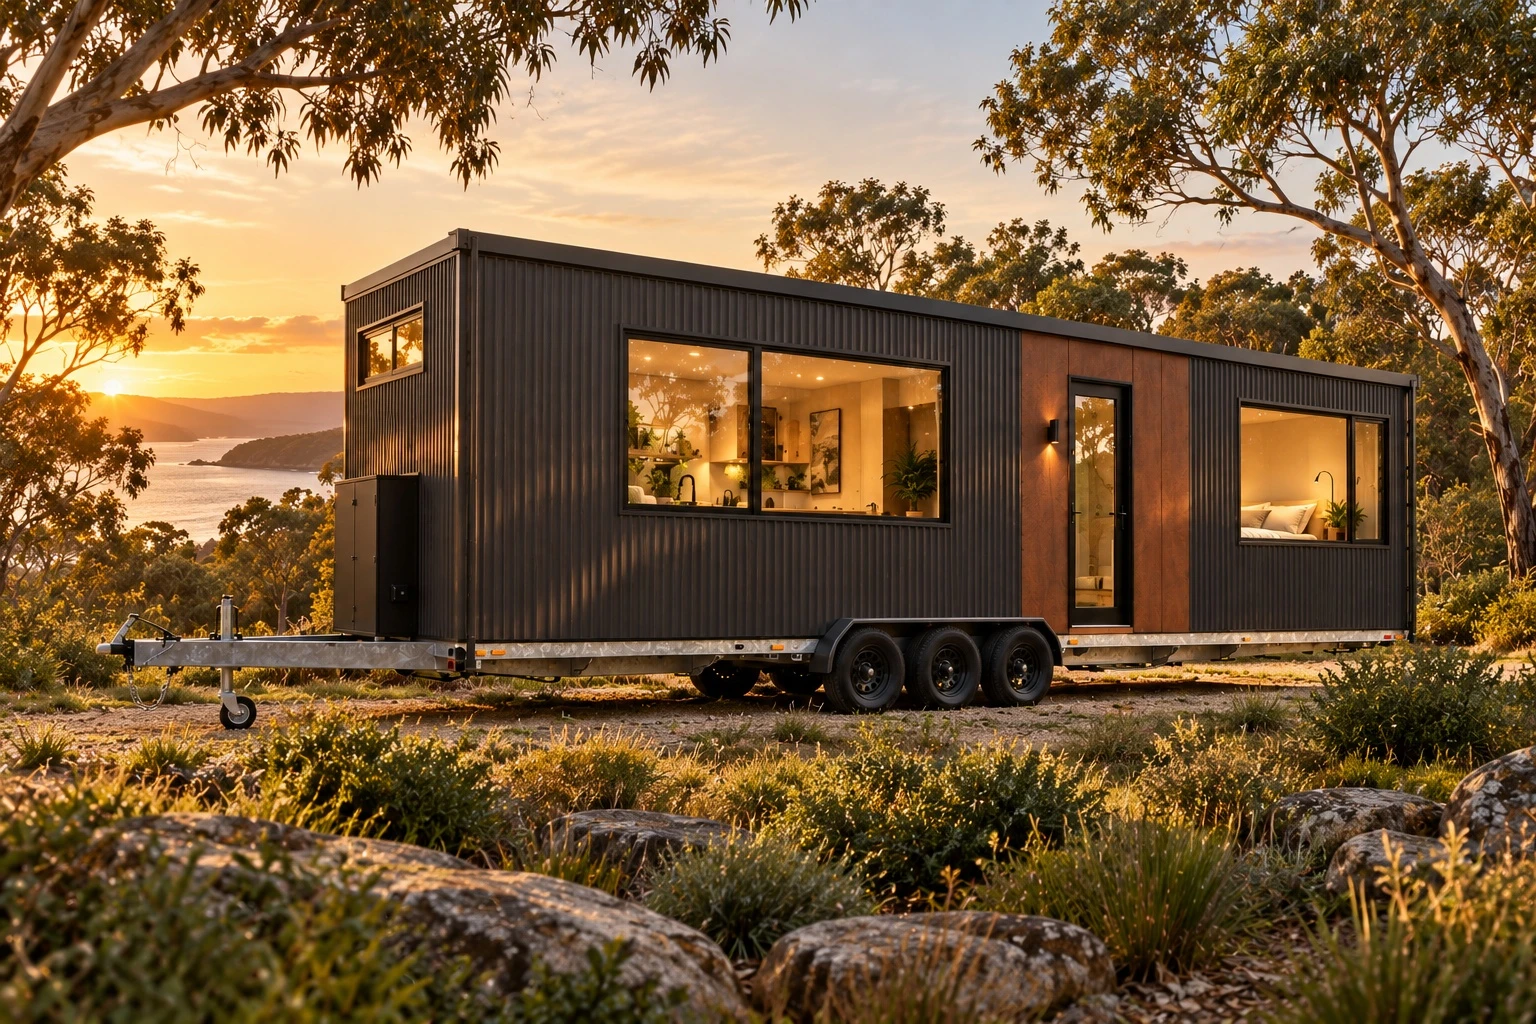
Balinese Retreat exterior visualisation05 / THE COLLECTION

Tropical retreat / warm sand and bronze

Balinese Retreat

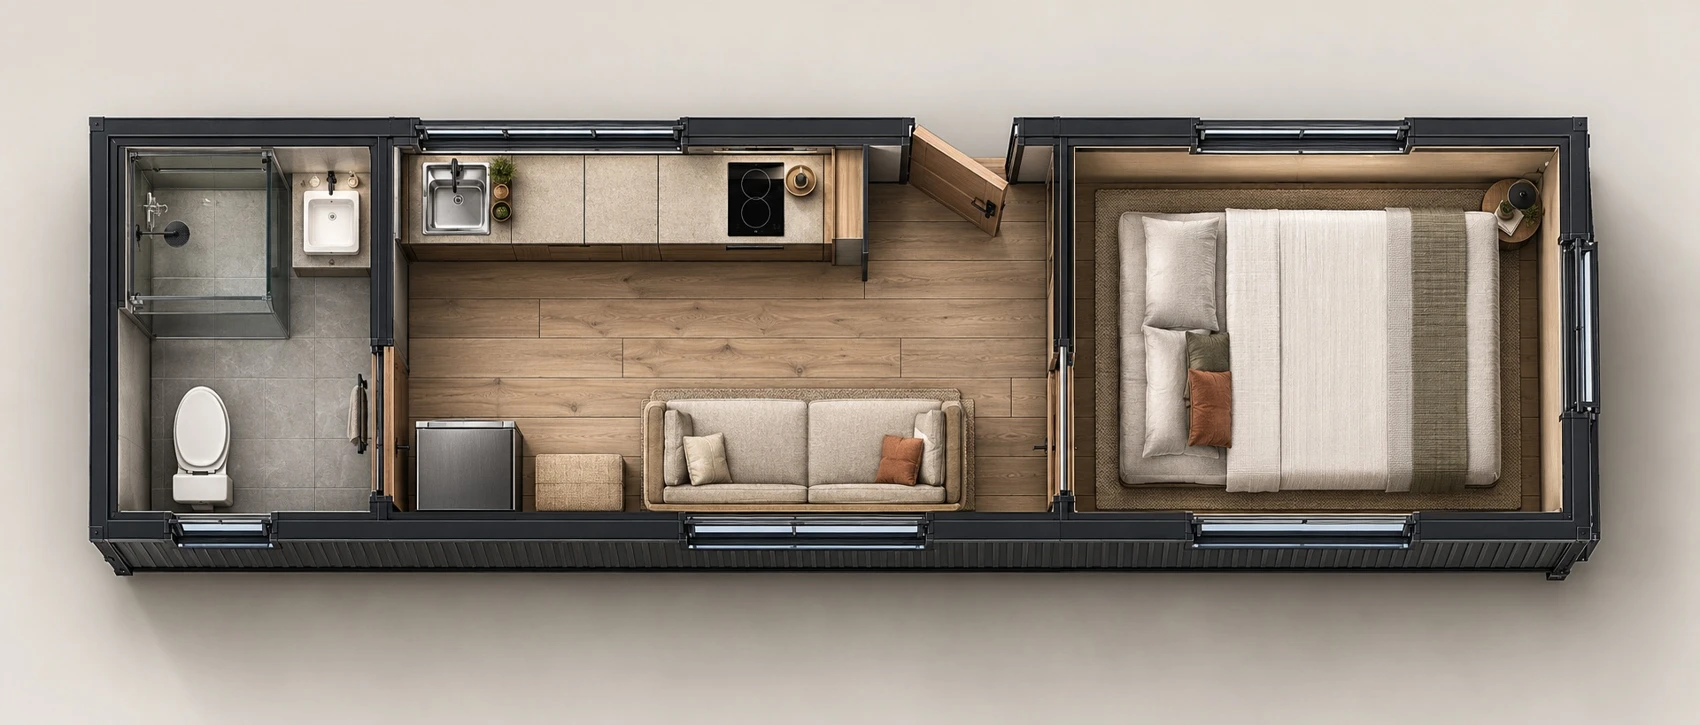
A larger bathroom and bedroom, compact central lounge, south-side kitchen and flexible dining ledge.

Sand-toned lightweight cladding; flush timber-look batten accents; bronze frames; dark metal roof.

BASE PACKAGE FROM$149,900Including GST · Indicative starting price
View plans & elevations ↗Enquire about this design →
Explore the furnished floor layout +Balinese Retreat furnished overhead layout visualisation

Furnished layout visualisation. View the PDF for dimensioned plans, elevations and package details.
YOUR HOME / YOUR PACKAGE

A clear starting point.

Indicative base packages include a trailer/chassis allowance, shell, insulation, linings, windows and doors, kitchen cabinetry and appliances, bathroom fitout, internal electrical and plumbing, hot water, air conditioning and standard finishes.

All listed prices include GST. Delivery, cranage, site preparation, placement, service connections, approvals and off-grid variations are additional unless included in your written quotation.

MAKE IT YOUR OWN

Let’s talk about your tiny home.

Choose your preferred layout, then discuss finishes, inclusions, delivery and placement with Matthew Fowler.

Enquire about a tiny home ↗

Drawings and visualisations are indicative of the proposed package. Final design, engineering, trailer certification, weight, transport and placement requirements must be confirmed for your project. The written specification and final quotation govern the supply.